

630 E Pine ST
Seguin, TX 78155
- 2 Beds
- 1 Bath Full Baths: 1
- 1,076 SqFt
- 9,574 Lot Size
- 1950 Year Built
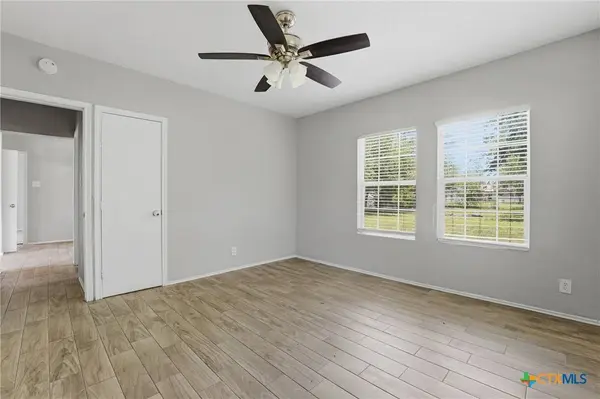
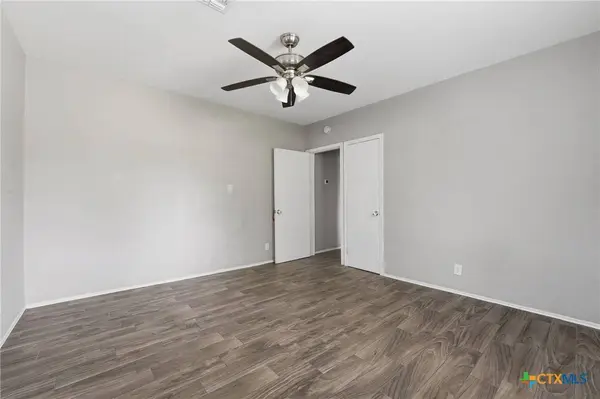
The spacious primary bedroom serves as a true retreat, highlighting dual closets—including a substantial walk-in closet. Major structural and mechanical updates bring peace of mind, featuring a brand-new central AC unit, an energy-efficient electric water heater, and a dedicated indoor laundry room with full washer and dryer hookups.
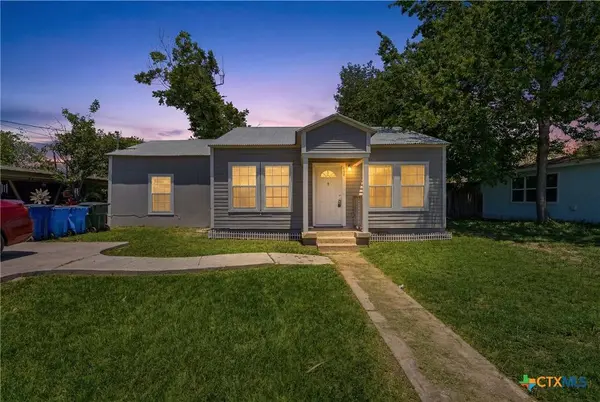
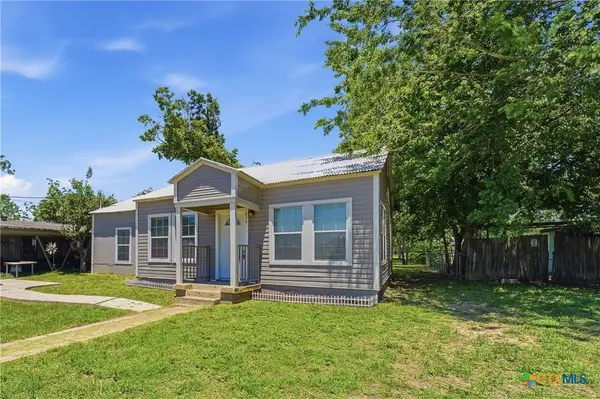
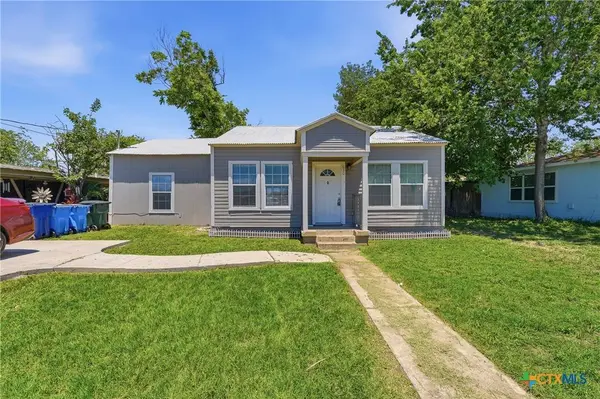
Step outside to a massive, fully fenced backyard perfect for pets, gardening, or entertaining on a quiet street. Nestled in the heart of Seguin, this turnkey home sits on a robust pillar-and-post foundation with a durable metal roof. Enjoy the ultimate neighborhood convenience with local elementary and high schools just a short walk away. Schedule your tour today!
GALLERY
PROPERTY DETAIL
Key Details
Property Type Single Family Home
Sub Type Single Family Residence
Listing Status Active
Purchase Type For Sale
Square Footage 1, 076 sqft
Price per Sqft $157
Subdivision Farm
MLS Listing ID 613856
Style Traditional
Bedrooms 2
Full Baths 1
Construction Status Resale
HOA Y/N No
Year Built 1950
Lot Size 9,574 Sqft
Acres 0.2198
Property Sub-Type Single Family Residence
Location
State TX
County Guadalupe
Building
Story 1
Entry Level One
Foundation Pillar/Post/Pier
Sewer Public Sewer
Water Public
Architectural Style Traditional
Level or Stories One
Construction Status Resale
Interior
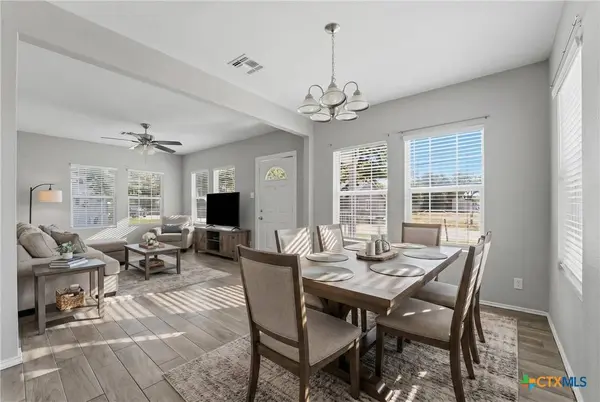
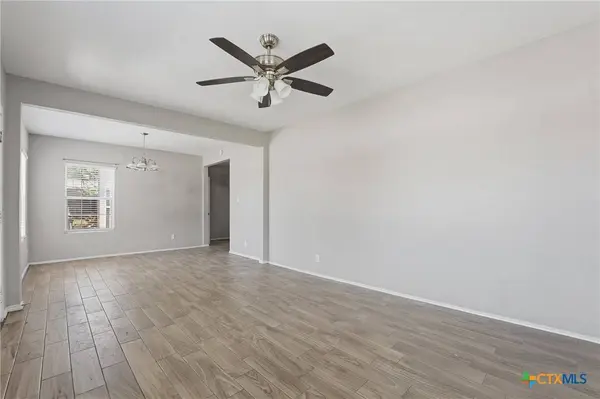
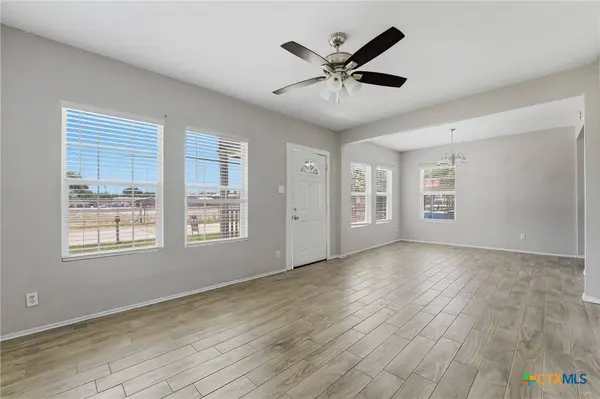
Interior Features None, Kitchen/Dining Combo
Heating Central
Cooling Central Air
Flooring Laminate
Fireplaces Type None
Fireplace No
Appliance Some Electric Appliances
Laundry Washer Hookup, Electric Dryer Hookup
Exterior
Exterior Feature None
Fence Back Yard, Chain Link
Pool None
Community Features None
Utilities Available Electricity Available, Trash Collection Public
View Y/N No
Water Access Desc Public
View None
Roof Type Metal
Schools
Elementary Schools Weinert Elementary
Middle Schools Jim Barnes Middle School
High Schools Seguin High School
School District Seguin Isd
Others
Tax ID 22308
Acceptable Financing Cash, Conventional, FHA, VA Loan
Listing Terms Cash, Conventional, FHA, VA Loan
SIMILAR HOMES FOR SALE
Check for similar Single Family Homes at price around $169,000 in Seguin,TX

Active Under Contract
$220,000
733 Peak Place, Seguin, TX 78155
Listed by Ginger Robbins of Riata Real Estate3 Beds 2 Baths 1,703 SqFt
Active Under Contract
$225,999
1517 Birmingham DR, Seguin, TX 78155
Listed by MODUS Real Estate4 Beds 2 Baths 1,765 SqFt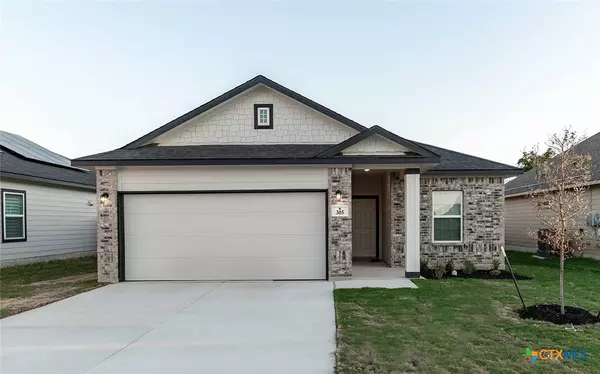
Active
$229,990
305 Jean ST, Seguin, TX 78155
Listed by Ashley Yoder of CastleRock Realty, LLC3 Beds 2 Baths 1,362 SqFt
CONTACT
