




4617 Englewood DR #2 Austin, TX 78745
2 Beds
2.5 Baths
1,210 SqFt
UPDATED:
Key Details
Property Type Single Family Home
Sub Type Single Family Residence
Listing Status Active
Purchase Type For Sale
Square Footage 1,210 sqft
Price per Sqft $453
Subdivision Greenwood Forest
MLS Listing ID 8757858
Style 1st Floor Entry
Bedrooms 2
Full Baths 2
Half Baths 1
HOA Y/N Yes
Year Built 2023
Tax Year 2025
Lot Size 7,405 Sqft
Acres 0.17
Property Sub-Type Single Family Residence
Source actris
Property Description
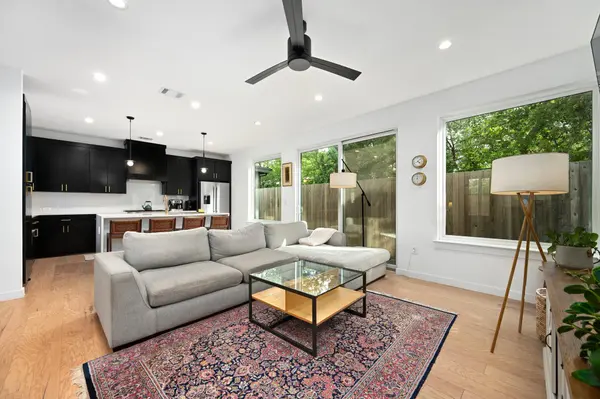
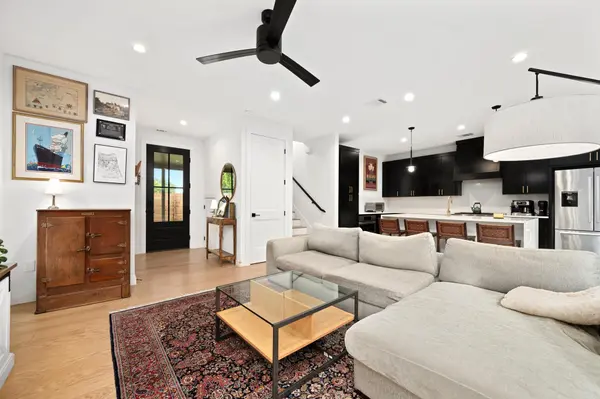
Designed by Homebound, this 2 bed, 2.5 bath home showcases clean architectural lines, soaring vaulted ceilings, expansive windows, and carefully curated finishes throughout. White oak flooring flows seamlessly across both levels, while skylights and oversized windows illuminate the interiors with exceptional natural light.
The open-concept living and dining spaces center on a striking kitchen featuring chic cabinetry, a waterfall island, stainless steel appliances, and generous workspace, creating a sophisticated yet functional setting. A large sliding glass door extends the living space outdoors to a fully fenced private backyard, offering room to relax, dine al fresco, or simply enjoy your own outdoor retreat. A powder bath and conveniently located laundry area complete the main level.
Upstairs, the primary suite is both warm and refined, highlighted by custom wood accent detailing, vaulted ceilings, expansive windows, and a spa-inspired ensuite bath with dual vanities, a beautifully tiled walk-in shower, and an overhead skylight that fills the space with natural light. The secondary bedroom also enjoys its own private ensuite bath with thoughtfully selected designer tile finishes, providing comfort and privacy for guests or family members.
Offering the privacy of a standalone home with exceptional access to St. Elmo, South Congress, Ben White, Downtown Austin, and the airport, this residence presents an outstanding opportunity to enjoy contemporary living in one of Austin's most sought-after urban neighborhoods.
Location
State TX
County Travis
Interior
Interior Features Breakfast Bar, Ceiling Fan(s), Ceiling-High, Ceiling-Vaulted, Stone Counters, Double Vanity, Eat-in Kitchen, Interior Steps, Kitchen Island, Natural Woodwork, Open Floorplan, Pantry, Walk-In Closet(s)
Heating Central
Cooling Central Air
Flooring Tile, Wood
Fireplace No
Appliance Disposal, ENERGY STAR Qualified Appliances, Gas Range, Free-Standing Gas Oven, Free-Standing Gas Range, RNGHD, Tankless Water Heater, Vented Exhaust Fan
Exterior
Exterior Feature Private Yard
Fence Privacy, Wood
Pool None
Community Features None
Utilities Available Electricity Connected, Natural Gas Connected, Sewer Connected, Water Connected
Waterfront Description None
View None
Roof Type Composition,Shingle
Porch Patio, Porch
Total Parking Spaces 1
Private Pool No
Building
Lot Description Sprinklers In Rear, Sprinklers In Front, Sprinkler - Rain Sensor
Faces Northwest
Foundation Slab
Sewer Public Sewer
Water Public
Level or Stories Two
Structure Type Brick Veneer,Stucco
New Construction No
Schools
Elementary Schools St Elmo
Middle Schools Bedichek
High Schools Travis
School District Austin Isd
Others
HOA Fee Include See Remarks
Special Listing Condition Standard
Virtual Tour https://4617englewooddriveunit2.mls.tours
NEARBY SCHOOLS & PROPERTIES