

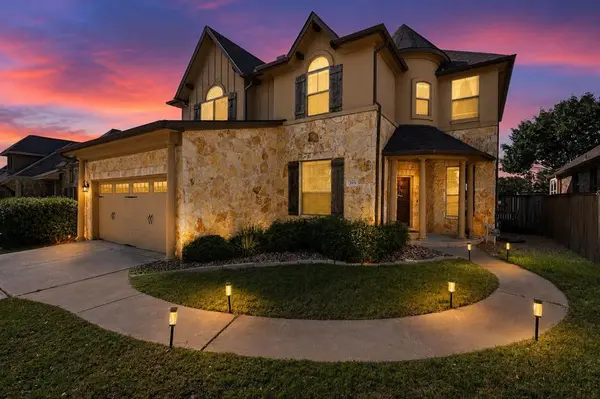



2474 Santa Barbara LOOP Round Rock, TX 78665
4 Beds
2.5 Baths
3,336 SqFt
UPDATED:
Key Details
Property Type Single Family Home
Sub Type Single Family Residence
Listing Status Active
Purchase Type For Sale
Square Footage 3,336 sqft
Price per Sqft $149
Subdivision Paloma Lake
MLS Listing ID 6005005
Bedrooms 4
Full Baths 2
Half Baths 1
HOA Fees $182/qua
HOA Y/N Yes
Year Built 2009
Annual Tax Amount $10,158
Tax Year 2026
Lot Size 6,695 Sqft
Acres 0.1537
Property Sub-Type Single Family Residence
Source actris
Property Description
Welcome to 2474 Santa Barbara, an expansive 4-bedroom, 3-bathroom home with 3,336 square feet in the sought-after Paloma Lake community. Designed with both everyday living and entertaining in mind, the spacious floor plan offers two living areas, two dining spaces, soaring ceilings, and a dedicated media room.
The open-concept main living area creates an inviting flow between the kitchen, dining, and living spaces, while the generous primary suite offers a comfortable private retreat. The fully equipped media room provides the perfect setting for movie nights, game days, and entertaining.
Step outside to a beautifully remodeled backyard featuring brand-new Zoysia sod, automatic irrigation, privacy landscaping, an extended patio, and full gutters. The expansive yard offers plenty of room to relax, play, and enjoy outdoor living.
Located in Paloma Lake, residents enjoy scenic trails, parks, and a variety of community amenities. With its generous proportions, extensive entertaining spaces, recent improvements, and desirable location, 2474 Santa Barbara offers exceptional space and lifestyle in one impressive package.
Location
State TX
County Williamson
Rooms
Main Level Bedrooms 1
Interior
Interior Features Built-in Features, Ceiling Fan(s), Ceiling-High, Granite Counters, Double Vanity, Eat-in Kitchen, Entrance Foyer, Kitchen Island, Multiple Dining Areas, Open Floorplan, Pantry, Primary Bedroom on Main, Storage, Study/Home Office, Walk-In Closet(s)
Heating Central
Cooling Central Air
Flooring Carpet, Tile, Wood
Fireplaces Number 1
Fireplaces Type Gas Log
Fireplace No
Appliance Dishwasher, Disposal, Gas Cooktop, Refrigerator, Washer/Dryer
Exterior
Exterior Feature Gutters Full, Private Yard
Garage Spaces 2.0
Fence Back Yard, Fenced, Front Yard
Pool None
Community Features Park, Playground, Pool, Sidewalks
Utilities Available Cable Available, Electricity Available, High Speed Internet, Natural Gas Available
Waterfront Description None
View Garden, Neighborhood
Roof Type Shingle
Porch Patio
Total Parking Spaces 4
Private Pool No
Building
Lot Description Back Yard, Few Trees, Front Yard, Garden, Landscaped, Sprinkler - Automatic
Faces North
Foundation Slab
Sewer Public Sewer
Water MUD
Level or Stories Two
Structure Type Brick,Stone,Stucco
New Construction No
Schools
Elementary Schools Herrington
Middle Schools Hopewell
High Schools Stony Point
School District Round Rock Isd
Others
HOA Fee Include See Remarks
Special Listing Condition Standard
NEARBY SCHOOLS & PROPERTIES