


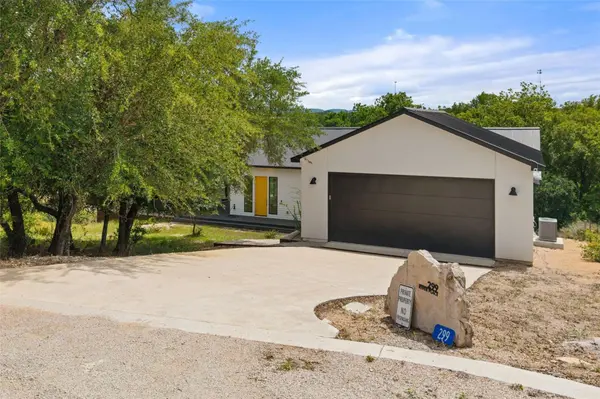

299 River Place Johnson City, TX 78636
5 Beds
3.5 Baths
2,153 SqFt
UPDATED:
Key Details
Property Type Single Family Home
Sub Type Single Family Residence
Listing Status Active
Purchase Type For Sale
Square Footage 2,153 sqft
Price per Sqft $457
Subdivision Lester
MLS Listing ID 5861555
Bedrooms 5
Full Baths 3
Half Baths 1
HOA Fees $2,400/ann
HOA Y/N Yes
Year Built 2023
Tax Year 2026
Lot Size 2.030 Acres
Acres 2.03
Property Sub-Type Single Family Residence
Source actris
Property Description
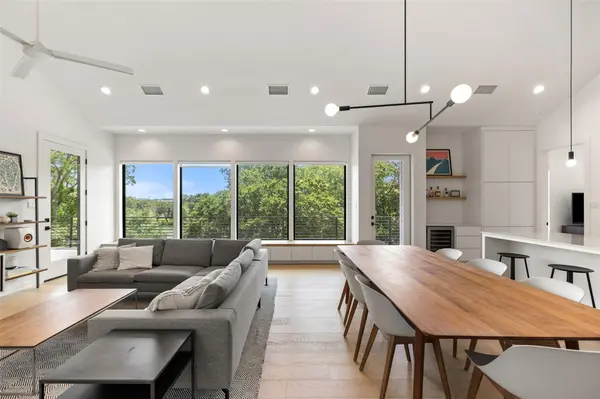
Inside the main residence, soaring vaulted ceilings & expansive windows frame unobstructed river views. The open-concept design centers around a gourmet kitchen featuring custom cabinetry, porcelain countertops, high-end lighting, an oversized island, & a stylish dry bar w/ wine fridge. The spacious primary suite includes a private office & ensuite bath, while two additional bedrooms provide comfortable accommodations.
Across the breezeway, the detached guest suite offers the same craftsmanship & modern finishes with two bedrooms, one full bath, & a private entrance—perfect for guests, multigenerational living, or maximizing rental income. An expansive outdoor deck between the two living spaces captures sunset & river views.
149± ft of Pedernales River frontage offers kayaking, paddleboarding, fishing & a private dock. Consistent year-round water levels make this stretch of the river especially enjoyable for recreation. A riverside gravel gathering area & shared green space provide access to 600 ft of river frontage shared by only seven owners. Additional features include a 2-car garage, approximately 2,000 SF of enclosed sub-floor storage, energy-efficient systems, & a durable metal roof.
Located minutes from Johnson City in a short-term rental-friendly community, this turnkey riverfront property offers a rare opportunity to own a pristine modern home with exceptional waterfront access & outstanding lifestyle or investment potential.
Location
State TX
County Blanco
Rooms
Main Level Bedrooms 5
Interior
Interior Features See Remarks, Breakfast Bar, Built-in Features, Ceiling Fan(s), Ceiling-High, Ceiling-Vaulted, Dry Bar, Kitchen Island, No Interior Steps, Open Floorplan, Pantry, Recessed Lighting, Stackable W/D Connections, Study/Home Office
Heating Central, Electric
Cooling Ceiling Fan(s), Central Air, Electric
Flooring Tile, Wood
Fireplace No
Appliance Dishwasher, Disposal, Electric Range, Microwave, Electric Oven, Free-Standing Electric Range, Stainless Steel Appliance(s), Electric Water Heater, Wine Refrigerator
Exterior
Exterior Feature See Remarks, Lighting, Private Yard
Garage Spaces 2.0
Fence None
Pool None
Community Features See Remarks, Park
Utilities Available Electricity Connected
Waterfront Description River Front
View Hill Country, Neighborhood, River, Water
Roof Type Metal
Porch See Remarks, Covered, Deck, Front Porch, Patio, Porch, Rear Porch
Total Parking Spaces 2
Private Pool No
Building
Lot Description Back Yard, Cul-De-Sac, Front Yard, Sloped Down, Many Trees, Trees-Medium (20 Ft - 40 Ft), Views
Faces Northeast
Foundation Combination
Sewer Septic Tank
Water Well
Level or Stories One
Structure Type HardiPlank Type,Stucco
New Construction No
Schools
Elementary Schools Lyndon B Johnson
Middle Schools Lyndon B Johnson
High Schools Lyndon B Johnson (Johnson City Isd)
School District Johnson City Isd
Others
HOA Fee Include See Remarks
Special Listing Condition Standard
NEARBY SCHOOLS & PROPERTIES