
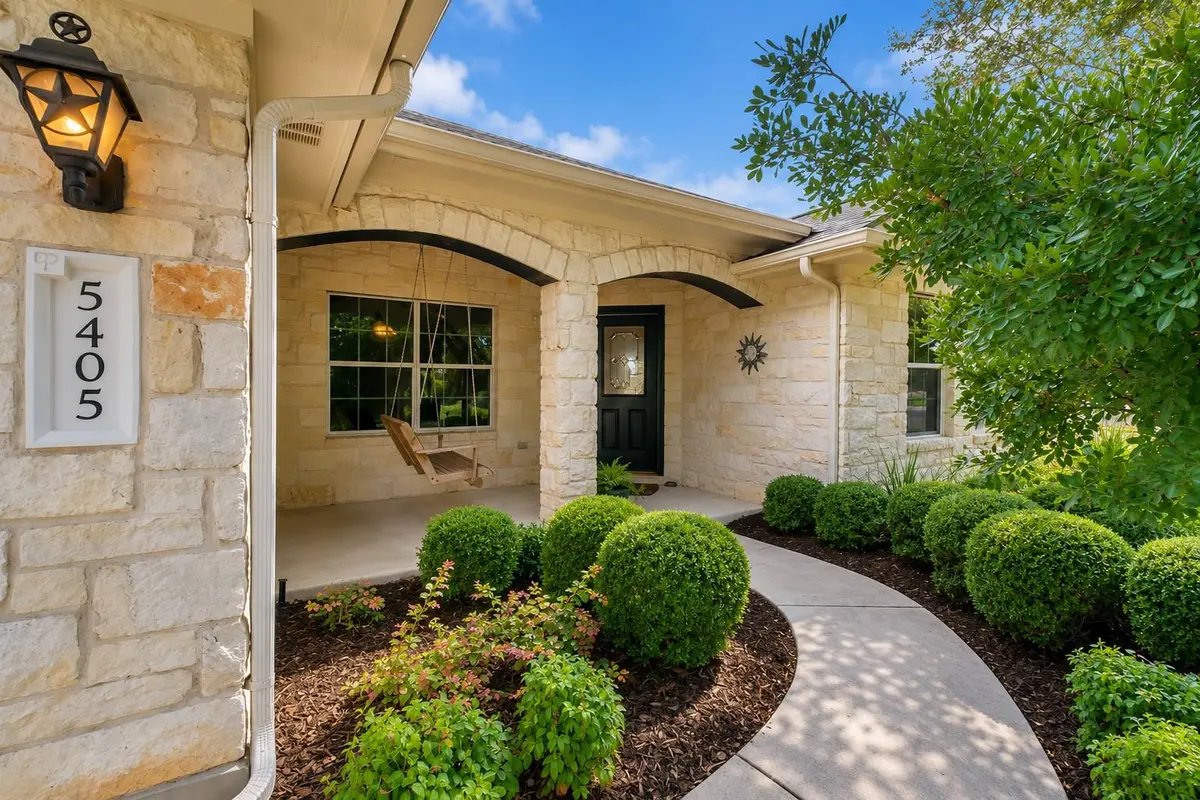


5405 Korth DR Austin, TX 78749
3 Beds
2 Baths
2,209 SqFt
UPDATED:
Key Details
Property Type Single Family Home
Sub Type Single Family Residence
Listing Status Active
Purchase Type For Sale
Square Footage 2,209 sqft
Price per Sqft $293
Subdivision Village At Western Oaks Sec 23
MLS Listing ID 2281810
Bedrooms 3
Full Baths 2
HOA Fees $305/ann
HOA Y/N Yes
Year Built 2001
Annual Tax Amount $5,237
Tax Year 2026
Lot Size 8,712 Sqft
Acres 0.2
Property Sub-Type Single Family Residence
Source actris
Property Description
The house is a single story 3 bed, 2 bath with 2,209 sq ft on a 0.20 acre lot, freshly painted throughout with new carpet in all three bedrooms and a new quartz counter and sinks in the primary bath (all August 2026). It is ready to move into. The layout works for real life. A separate office or second living area sits just off the front entry, and the kitchen with its center island, granite counters, gas cooktop, and oversized walk-in pantry opens straight into the family room and fireplace. The primary suite has its own door to the back patio, dual vanities, a garden tub, separate shower, and a walk-in closet. Two more bedrooms and a full bath round out the single level.
Out back is a covered patio, a water feature, and established landscaping behind a wood privacy fence. Two car attached garage, rain gutters, and exterior lighting.
Zoned to top rated Mills Elementary, Small Middle, and Bowie High School.
Location
State TX
County Travis
Rooms
Main Level Bedrooms 3
Interior
Interior Features Ceiling Fan(s), Chandelier, Granite Counters, Eat-in Kitchen, Entrance Foyer, Multiple Living Areas, Pantry, Primary Bedroom on Main, Walk-In Closet(s)
Heating Central
Cooling Central Air
Flooring Carpet, Tile, Wood
Fireplaces Number 1
Fireplaces Type Family Room, Gas Log, Gas Starter
Fireplace No
Appliance Cooktop, Dishwasher, Disposal, Gas Cooktop, Microwave, Range
Exterior
Exterior Feature Gutters Full, Lighting, Private Yard
Garage Spaces 2.0
Fence Back Yard, Privacy, Wood
Pool None
Community Features Curbs
Utilities Available Electricity Available, Natural Gas Available
Waterfront Description None
View None
Roof Type Composition,Shingle
Porch Covered, Deck, Front Porch, Patio
Total Parking Spaces 2
Private Pool No
Building
Lot Description Interior Lot
Faces North
Foundation Slab
Sewer Public Sewer
Water Public
Level or Stories One
Structure Type Masonry – All Sides,Stone Veneer
New Construction No
Schools
Elementary Schools Mills
Middle Schools Small
High Schools Bowie
School District Austin Isd
Others
HOA Fee Include Common Area Maintenance
Special Listing Condition Standard
NEARBY SCHOOLS & PROPERTIES