



1104 Minnow LN Bastrop, TX 78602
3 Beds
2 Baths
1,016 SqFt
UPDATED:
Key Details
Property Type Single Family Home
Sub Type Single Family Residence
Listing Status Active
Purchase Type For Rent
Square Footage 1,016 sqft
Subdivision Bastrop Grove
MLS Listing ID 5707712
Bedrooms 3
Full Baths 2
HOA Y/N Yes
Year Built 2023
Lot Size 4,791 Sqft
Acres 0.11
Property Sub-Type Single Family Residence
Source actris
Property Description
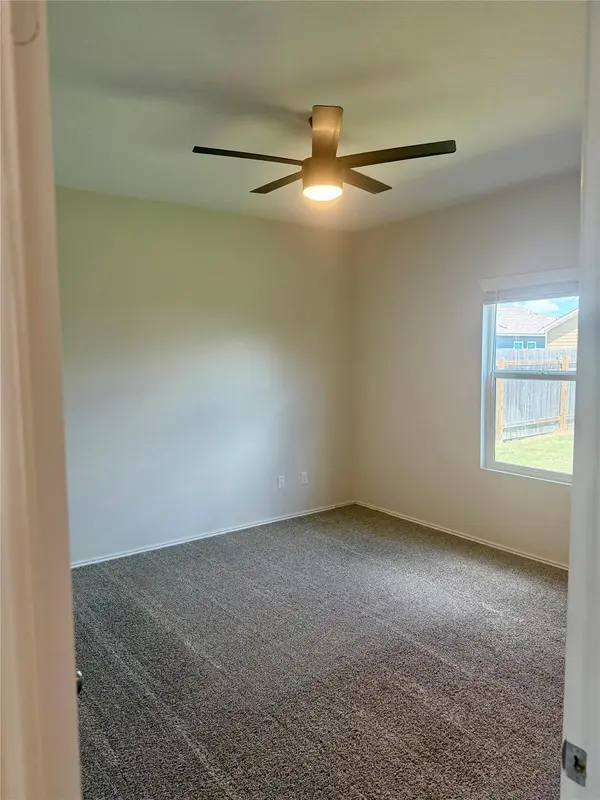
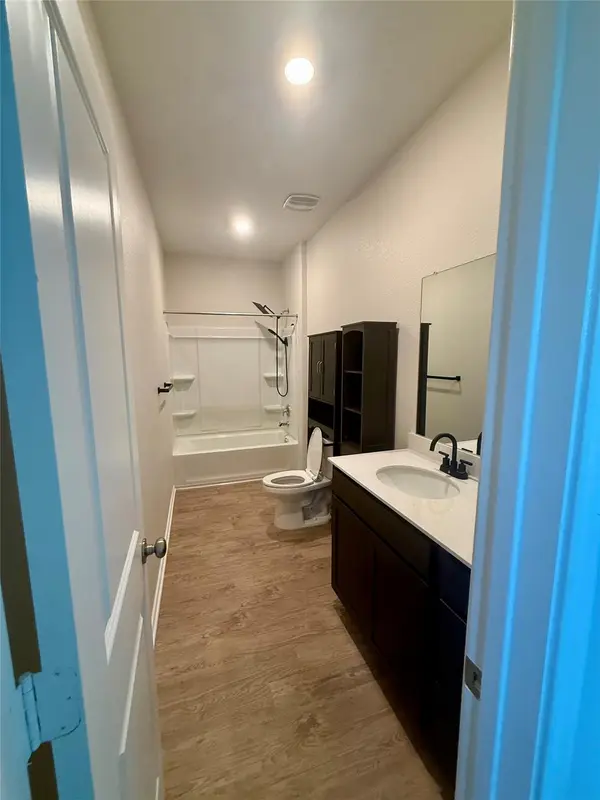
Enjoy comfortable single-story living in this charming home at 1104 Minnow Lane. Featuring an open-concept floor plan, this home offers newly installed vinyl plank flooring throughout the front living area, kitchen, and bathroom, with plush carpet in the bedrooms, including new carpet in the secondary bedrooms.
The thoughtful layout includes a spacious living area that flows seamlessly into the kitchen making it ideal for everyday living and entertaining. The private primary suite is tucked away from the secondary bedrooms for added comfort and privacy.
Located in the Bastrop Grove community, residents enjoy convenient access to TX-71 and Highway 304, making commuting to Austin easy. The home is just minutes from shopping, dining, and everyday conveniences, including H-E-B Plus!. Outdoor recreation is also nearby, with Bastrop's parks, trails, and the scenic Colorado River providing plenty of opportunities to enjoy the Texas outdoors.
This freshly updated home combines modern finishes, a functional layout, and a convenient location, making it an excellent place to call home. FAST & EASY APPLICATION PROCESS! Additional Details: Pets welcome (maximum of one; breed restrictions apply). Residents must enroll in one of the following: Resident Benefits Package – AC Filter Only ($20/month) or Resident Benefits Package ($50/month), including identity protection, pest control, air filter delivery, credit building, and rent rewards. Tenants must carry renter's insurance. A $150 Admin Fee is due upon application approval. Applications must be submitted online only—please review Applicant Guidelines before applying. All co-applicants must submit applications before the application is considered complete.
Location
State TX
County Bastrop
Rooms
Main Level Bedrooms 3
Interior
Interior Features Open Floorplan
Heating Central
Cooling Central Air
Flooring Carpet, Vinyl
Fireplace No
Appliance Dishwasher, Microwave, Oven, Refrigerator, Washer/Dryer Stacked
Exterior
Exterior Feature Private Yard
Garage Spaces 2.0
Fence Back Yard, Privacy, Wood
Pool None
Community Features Cluster Mailbox, Playground
Utilities Available Electricity Available, Sewer Connected, Water Available
Waterfront Description None
View Neighborhood
Roof Type Composition
Porch None
Total Parking Spaces 2
Private Pool No
Building
Lot Description Back Yard, Sprinklers In Rear, Sprinklers In Front, Sprinklers On Side
Faces South
Foundation Slab
Sewer Public Sewer
Water Public
Level or Stories One
Structure Type HardiPlank Type
New Construction No
Schools
Elementary Schools Mina
Middle Schools Bastrop
High Schools Bastrop
School District Bastrop Isd
Others
Pets Allowed Cats OK, Dogs OK, Small (< 20 lbs), Medium (< 35 lbs), Number Limit, Size Limit, Breed Restrictions
Num of Pet 2
Pets Allowed Cats OK, Dogs OK, Small (< 20 lbs), Medium (< 35 lbs), Number Limit, Size Limit, Breed Restrictions
NEARBY SCHOOLS & PROPERTIES