


REQUEST A TOUR If you would like to see this home without being there in person, select the "Virtual Tour" option and your agent will contact you to discuss available opportunities.
In-PersonVirtual Tour

$ 475,000
Est. payment /mo
New
2512 W Pecan ST #290 Pflugerville, TX 78660
1,390 SqFt
UPDATED:
Key Details
Property Type Commercial
Sub Type Mixed Use
Listing Status Active
Purchase Type For Sale
Square Footage 1,390 sqft
Price per Sqft $341
Subdivision Pecan Flex Condos
MLS Listing ID 7967607
Year Built 2022
Annual Tax Amount $8,592
Tax Year 2026
Lot Size 3,480 Sqft
Acres 0.0799
Property Sub-Type Mixed Use
Source actris
Property Description
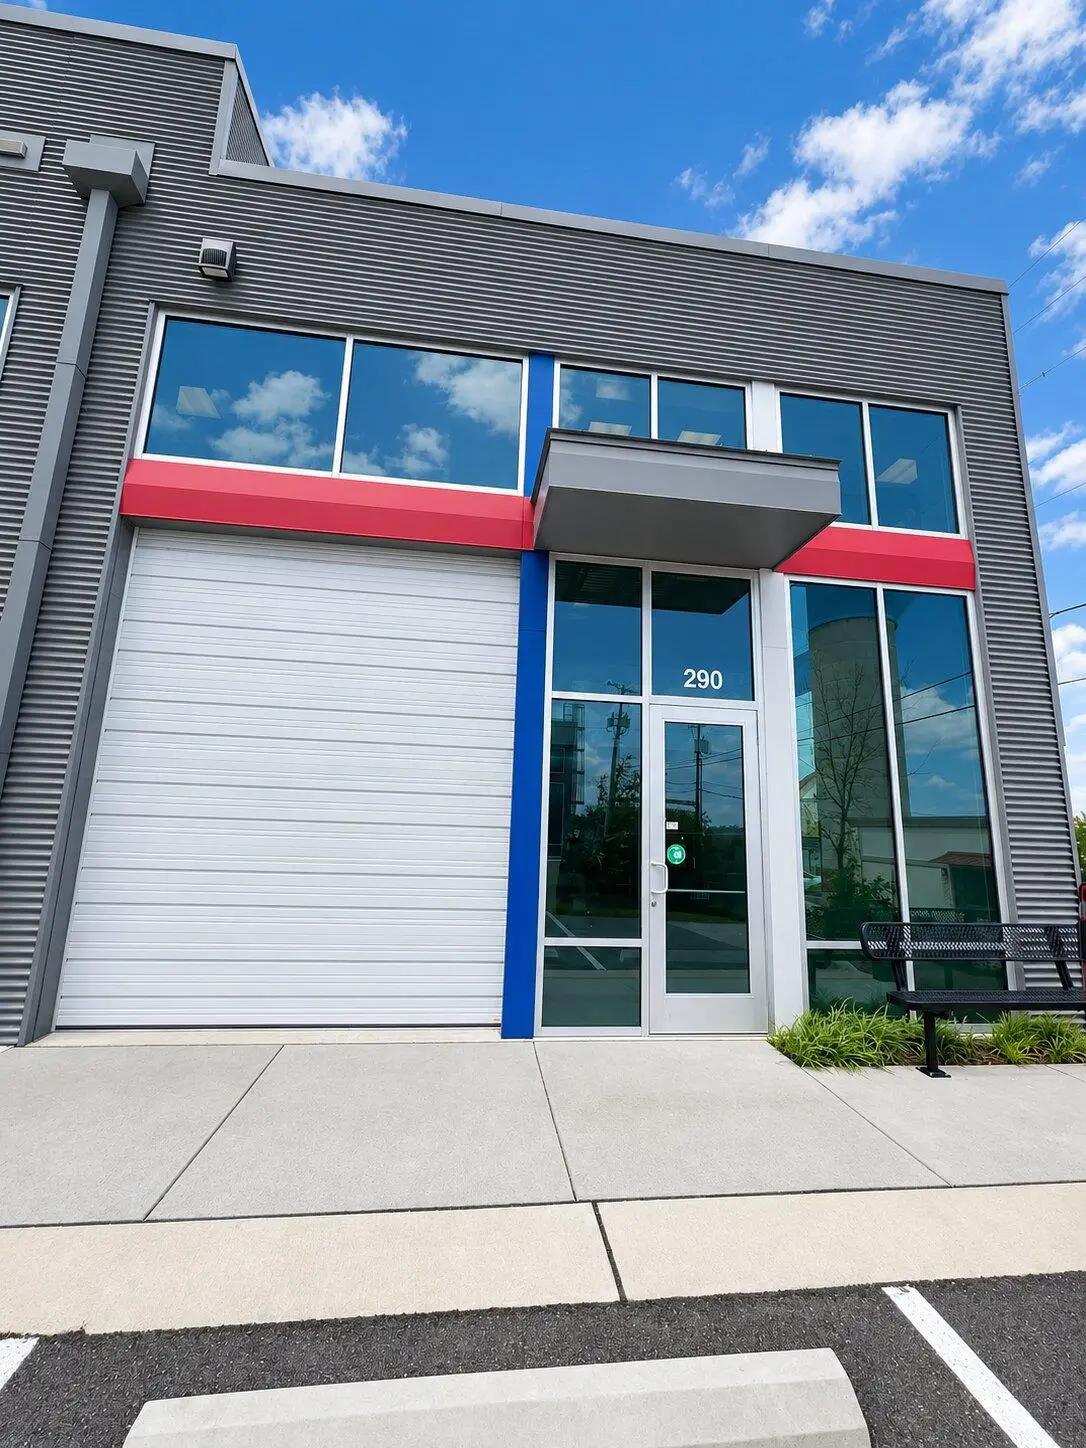
One of the few small-format flex ownership opportunities currently available in the Pflugerville market. Unit 290 at Pecan Creative Flex offers 1,390 SF in a modern two-story configuration designed to give a small business the flexibility of office, showroom and operating space under one roof.
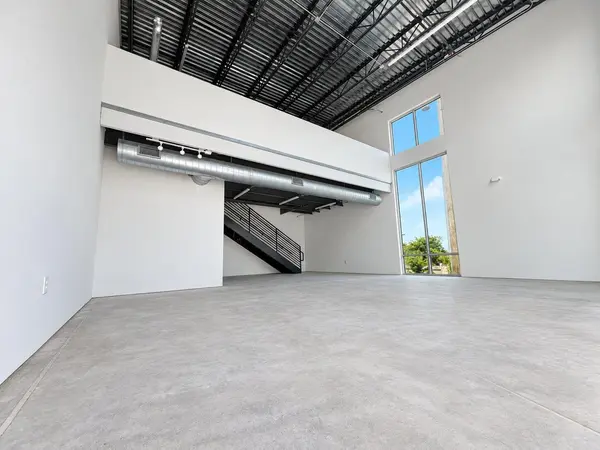
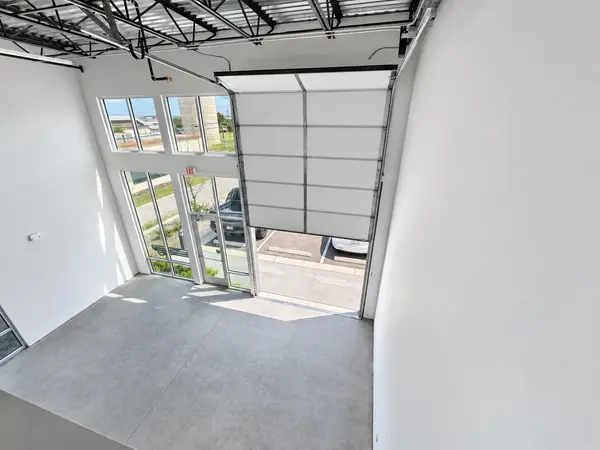
The first floor contains approximately 930 SF with an open, high-volume layout, private restroom, HVAC, water heater and grade-level overhead door. A 460 SF upper-level office/mezzanine provides additional workspace without sacrificing the openness of the main floor.
The end-unit design features two-story glass frontage, abundant natural light, exposed ceilings and ductwork, architectural steel stairs and railings, and recently sealed concrete floors. The space can be used largely as delivered or further customized around an owner's specific business needs.
Potential uses include creative office, showroom or studio, personal workshop, office/storage, specialty retail, design-oriented businesses and other light flex concepts. Storefront and monument-sign opportunities are available subject to approval.
Located along the W Pecan Street/FM 1825 corridor with convenient access to I-35, SH 45 and SH 130.
The first floor contains approximately 930 SF with an open, high-volume layout, private restroom, HVAC, water heater and grade-level overhead door. A 460 SF upper-level office/mezzanine provides additional workspace without sacrificing the openness of the main floor.
The end-unit design features two-story glass frontage, abundant natural light, exposed ceilings and ductwork, architectural steel stairs and railings, and recently sealed concrete floors. The space can be used largely as delivered or further customized around an owner's specific business needs.
Potential uses include creative office, showroom or studio, personal workshop, office/storage, specialty retail, design-oriented businesses and other light flex concepts. Storefront and monument-sign opportunities are available subject to approval.
Located along the W Pecan Street/FM 1825 corridor with convenient access to I-35, SH 45 and SH 130.
Location
State TX
County Travis
Interior
Heating Central
Cooling Central Air
Flooring See Remarks, Concrete
Fireplace No
Exterior
Utilities Available Electricity Connected, High Speed Internet, Sewer Connected, Water Connected
Total Parking Spaces 4
Building
Sewer Public Sewer
Water Public
Structure Type See Remarks
New Construction No
Others
Special Listing Condition See Remarks
Listed by eXp Realty LLC
NEARBY SCHOOLS & PROPERTIES