

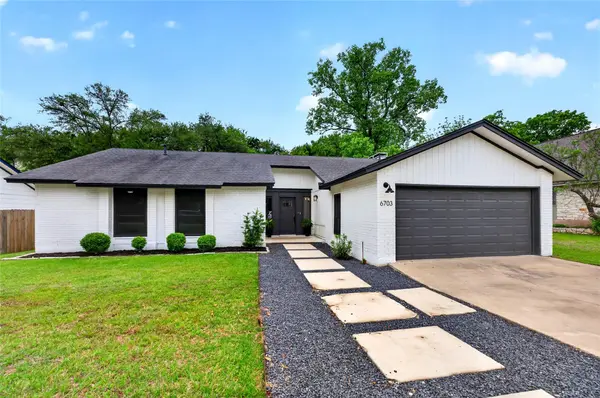
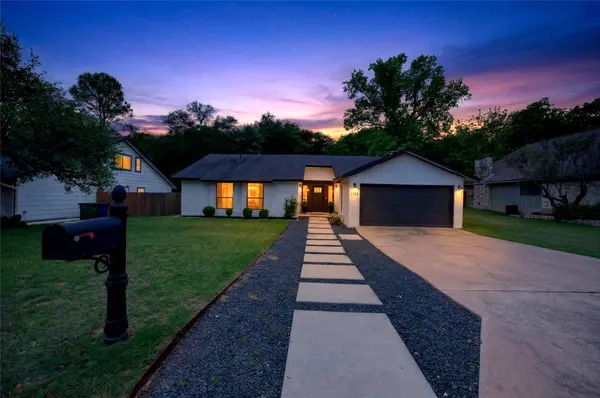


6703 Danwood DR Austin, TX 78759
3 Beds
2 Baths
1,842 SqFt
UPDATED:
Key Details
Property Type Single Family Home
Sub Type Single Family Residence
Listing Status Active
Purchase Type For Rent
Square Footage 1,842 sqft
Subdivision Oak Forest Sec 02
MLS Listing ID 5594788
Bedrooms 3
Full Baths 2
HOA Y/N No
Year Built 1978
Lot Size 9,064 Sqft
Acres 0.2081
Property Sub-Type Single Family Residence
Source actris
Property Description
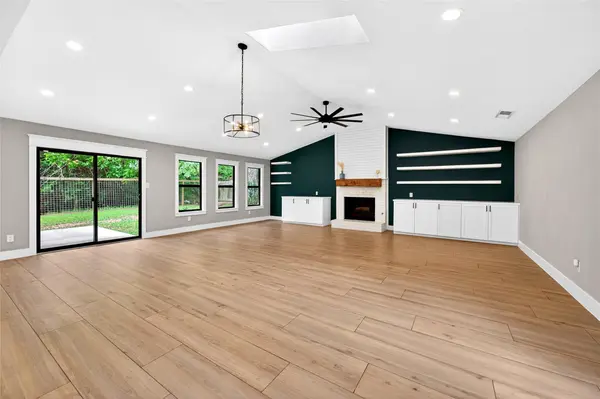
Welcome to 3 Bedroom 2 Bathroom Austin Home — a newly renovated residence offering an open floor plan designed for everyday living. The large kitchen features a central island, breakfast bar, stainless steel appliances, gas range and gas oven with a range hood, dishwasher, garbage disposal, and tile flooring that flows through key living areas. Recessed lighting and ceiling fans provide modern comfort, and built-in bookcases add practical storage and character. Washer/dryer hookups are included for convenience. Located in Austin, TX, this home balances functional design with updated finishes.
Location
State TX
County Travis
Rooms
Main Level Bedrooms 3
Interior
Interior Features Bookcases, Breakfast Bar, Ceiling Fan(s), Cathedral Ceiling(s), Quartz Counters, Eat-in Kitchen, High Speed Internet, Kitchen Island, Open Floorplan, Recessed Lighting
Heating Natural Gas
Cooling Central Air, Electric
Flooring Tile
Fireplaces Number 1
Fireplaces Type Living Room, Raised Hearth, Wood Burning
Fireplace No
Appliance Dishwasher, Disposal, Gas Range, Microwave, Gas Oven, RNGHD, Stainless Steel Appliance(s), Vented Exhaust Fan
Exterior
Exterior Feature Electric Car Plug-in
Garage Spaces 2.0
Fence Wood
Pool None
Community Features Curbs, Google Fiber
Utilities Available Electricity Connected, High Speed Internet, Natural Gas Connected, Sewer Connected, Water Connected
Waterfront Description Creek,Dry/Seasonal
View Creek/Stream, Trees/Woods
Roof Type Composition
Porch Patio
Total Parking Spaces 4
Private Pool No
Building
Lot Description Back Yard, Front Yard, Native Plants
Faces Northeast
Foundation Slab
Sewer Public Sewer
Water Public
Level or Stories One
Structure Type Brick,Wood Siding
New Construction No
Schools
Elementary Schools Caraway
Middle Schools Canyon Vista
High Schools Westwood
School District Round Rock Isd
Others
Pets Allowed Dogs OK, Small (< 20 lbs), Medium (< 35 lbs)
Num of Pet 2
Pets Allowed Dogs OK, Small (< 20 lbs), Medium (< 35 lbs)
NEARBY SCHOOLS & PROPERTIES