
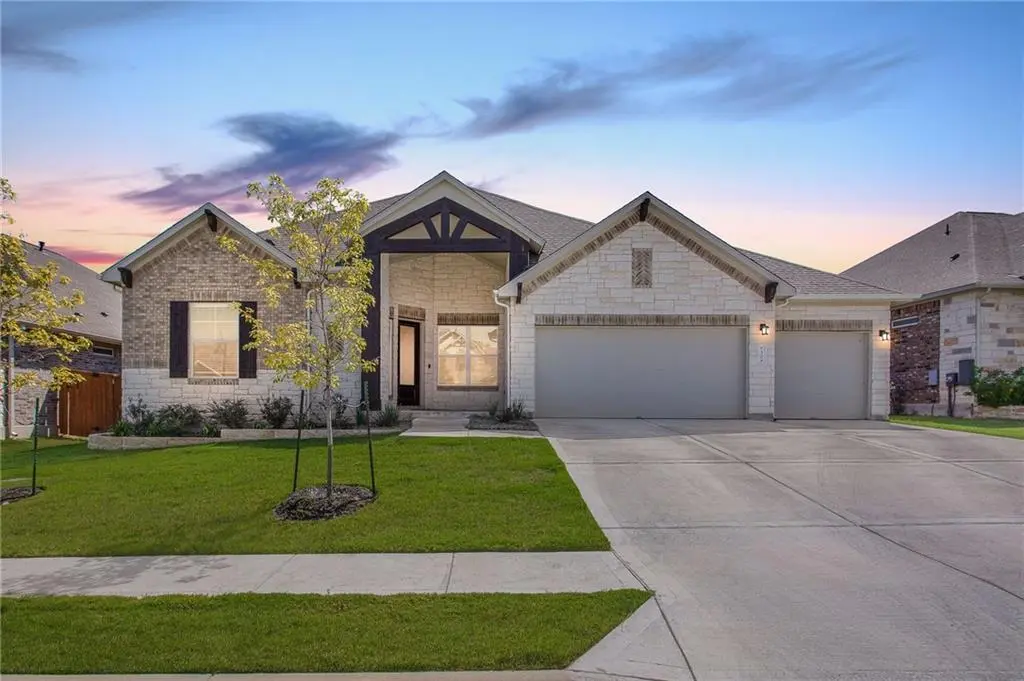

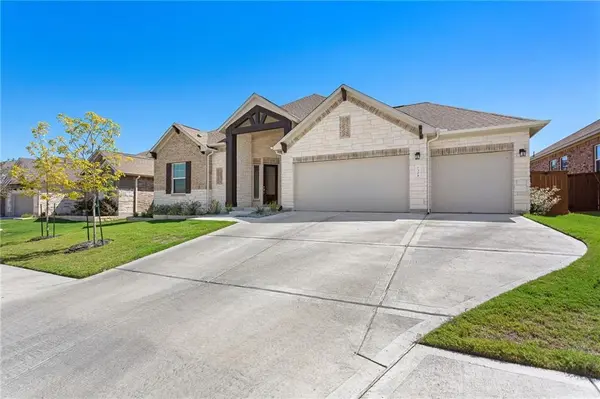



308 Milano DR Liberty Hill, TX 78642
4 Beds
3.5 Baths
2,540 SqFt
UPDATED:
Key Details
Property Type Single Family Home
Sub Type Single Family Residence
Listing Status Active
Purchase Type For Rent
Square Footage 2,540 sqft
Subdivision Santa Rita Ranch Ph 1 Sec 6B
MLS Listing ID 4365521
Bedrooms 4
Full Baths 3
Half Baths 1
HOA Y/N Yes
Year Built 2020
Lot Size 9,679 Sqft
Acres 0.2222
Property Sub-Type Single Family Residence
Source actris
Property Description
The bright, open-concept layout is filled with thoughtful details, including warm wood flooring, elegant tray ceilings, granite countertops, and stainless steel appliances. The spacious kitchen flows effortlessly into the main living and dining areas, creating the perfect setting for everything from relaxed mornings to entertaining friends. A dedicated office offers privacy for working from home, while the generous bedroom layout gives everyone a comfortable place of their own.
Step outside to the covered back patio and enjoy peaceful evenings, outdoor meals, or a quiet place to recharge. Beyond the home, Santa Rita Ranch delivers an unmatched lifestyle in a neighborhood consistently recognized as one of the best master-planned communities of the year. Residents enjoy resort-style pools, exciting water slides, parks, trails, community events, and countless opportunities to connect and have fun.
Available in November—come experience the space, comfort, and incredible Santa Rita Ranch lifestyle this home has to offer!
Location
State TX
County Williamson
Rooms
Main Level Bedrooms 4
Interior
Interior Features Ceiling Fan(s), Ceiling-High, Granite Counters, Double Vanity, Kitchen Island, Open Floorplan, Pantry, Primary Bedroom on Main, Recessed Lighting, Soaking Tub, Walk-In Closet(s)
Heating Central
Cooling Ceiling Fan(s), Central Air
Flooring Carpet, Tile, Wood
Fireplaces Number 1
Fireplaces Type Electric, Living Room
Fireplace No
Appliance Built-In Oven(s), Dishwasher, Disposal, Gas Cooktop, Microwave, Refrigerator, Stainless Steel Appliance(s), Water Heater
Exterior
Exterior Feature Gutters Full
Garage Spaces 3.0
Fence Back Yard, Wood
Pool None
Community Features Clubhouse, Cluster Mailbox, Curbs, Dog Park, Fishing, Fitness Center, Lake, Park, Picnic Area, Planned Social Activities, Playground, Pool, Sidewalks, Sport Court(s)/Facility, Street Lights, Underground Utilities, Trail(s)
Utilities Available Cable Available, Electricity Available, Natural Gas Available, Sewer Available, Water Available
Waterfront Description None
View Neighborhood
Roof Type Composition,Shingle
Porch Covered, Front Porch, Patio
Total Parking Spaces 6
Private Pool No
Building
Lot Description Curbs, Sprinkler - Automatic, Trees-Sparse
Faces Northwest
Foundation Slab
Sewer MUD
Water MUD
Level or Stories One
Structure Type Masonry – All Sides
New Construction No
Schools
Elementary Schools San Gabriel
Middle Schools Douglas Benold
High Schools East View
School District Georgetown Isd
Others
Pets Allowed Cats OK, Dogs OK, Negotiable
Num of Pet 2
Pets Allowed Cats OK, Dogs OK, Negotiable
NEARBY SCHOOLS & PROPERTIES