

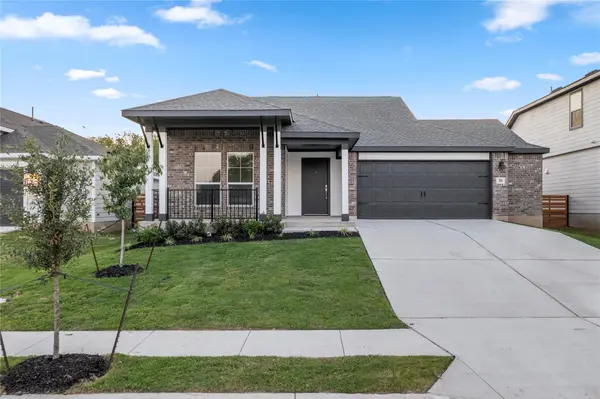



161 Keefer Kyle, TX 78640
4 Beds
3 Baths
2,303 SqFt
UPDATED:
Key Details
Property Type Single Family Home
Sub Type Single Family Residence
Listing Status Active
Purchase Type For Rent
Square Footage 2,303 sqft
Subdivision Plum Creek
MLS Listing ID 1748302
Bedrooms 4
Full Baths 3
HOA Y/N Yes
Year Built 2025
Lot Size 6,860 Sqft
Acres 0.1575
Property Sub-Type Single Family Residence
Source actris
Property Description
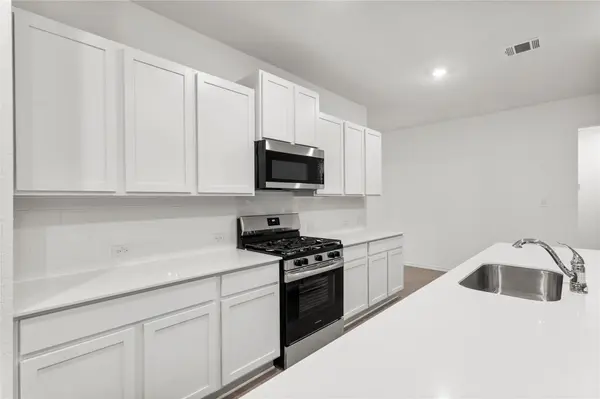
The open-concept living area provides a welcoming space for relaxing and entertaining, with the kitchen flowing seamlessly into the main living and dining areas. The kitchen features a convenient center island, modern appliances, ample cabinetry, and generous counter space.
The thoughtfully designed floor plan features three bedrooms toward the front of the home, while the private owner's suite is positioned toward the rear for added privacy. The owner's suite includes a full ensuite bathroom and walk-in closet. A versatile retreat provides additional space that can be used as a den, home office, reading area, or study.
Step outside to the covered patio and private fenced backyard, offering an ideal setting for outdoor dining, entertaining, or relaxing. The home also features a two-car garage, laundry room, washer and dryer, and a practical layout with all bedrooms located on the main level.
Residents of Plum Creek enjoy a variety of community amenities, including a swimming pool, playgrounds, clubhouse, parks, walking trails, fishing lake, and an 18-hole golf course. The community also offers convenient access to shopping, dining, schools, and major roads connecting Kyle with Austin and San Marcos.
12 month lease. Owner pays HOA. Tenant responsible for all utilities.
Location
State TX
County Hays
Rooms
Main Level Bedrooms 4
Interior
Interior Features Double Vanity, Kitchen Island, Primary Bedroom on Main, Walk-In Closet(s)
Heating Central
Cooling Central Air
Flooring Carpet, Vinyl
Fireplace No
Appliance Dishwasher, Microwave, Oven, Refrigerator, Washer/Dryer
Exterior
Exterior Feature Private Yard
Garage Spaces 2.0
Fence Back Yard, Privacy, Wood
Pool None
Community Features Clubhouse, Cluster Mailbox, Dog Park, Park, Picnic Area, Playground, Pool
Utilities Available Electricity Available, Sewer Connected, Water Available
Waterfront Description None
View Neighborhood, Park/Greenbelt, Trees/Woods
Roof Type Shingle
Porch Covered, Front Porch, Rear Porch
Total Parking Spaces 2
Private Pool No
Building
Lot Description Back Yard, Front Yard
Faces East
Foundation Slab
Sewer Public Sewer
Water Public
Level or Stories One
Structure Type Brick,HardiPlank Type
New Construction Yes
Schools
Elementary Schools Laura B Negley
Middle Schools R C Barton
High Schools Jack C Hays
School District Haysconsisd
Others
Pets Allowed Cats OK, Dogs OK
Num of Pet 4
Pets Allowed Cats OK, Dogs OK
NEARBY SCHOOLS & PROPERTIES