
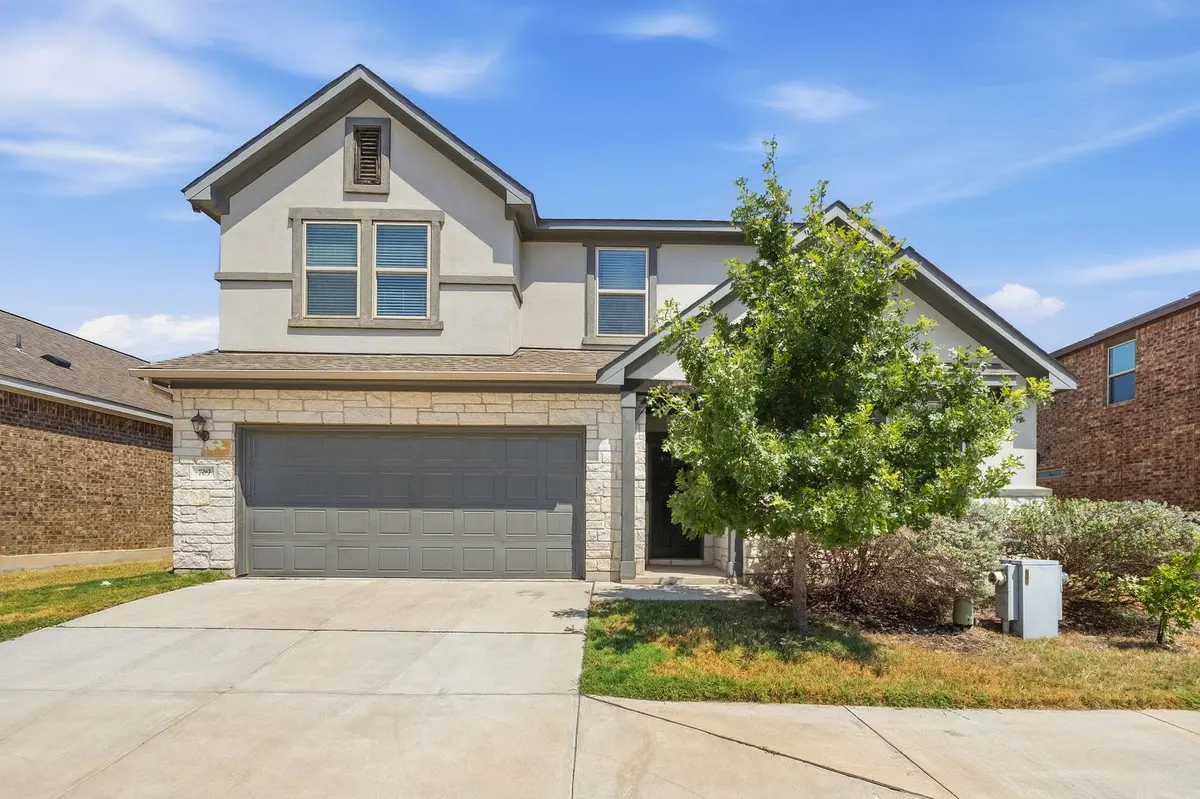

709 American TRL #58, Leander, TX 78641
See all 37 photos
709 American TRL #58, Leander, TX 78641
REQUEST A TOUR If you would like to see this home without being there in person, select the "Virtual Tour" option and your agent will contact you to discuss available opportunities.
In-PersonVirtual Tour
$ 405,000
Est. payment /mo
Save
New

709 American TRL #58 Leander, TX 78641

4 Beds

2.5 Baths

2,499 SqFt


UPDATED:

Key Details

Property Type Single Family Home

Sub Type Single Family Residence

Listing Status Active

Purchase Type For Sale

Square Footage 2,499 sqft

Price per Sqft $162

Subdivision Trails/Leander Condos

MLS Listing ID 4179012

Style 1st Floor Entry,Multi-level Floor Plan,No Adjoining Neighbor

Bedrooms 4

Full Baths 2

Half Baths 1

HOA Fees $94/mo

HOA Y/N Yes

Year Built 2019

Annual Tax Amount $8,301

Tax Year 2026

Lot Size 4,356 Sqft

Acres 0.1

Property Sub-Type Single Family Residence

Source actris

Property Description

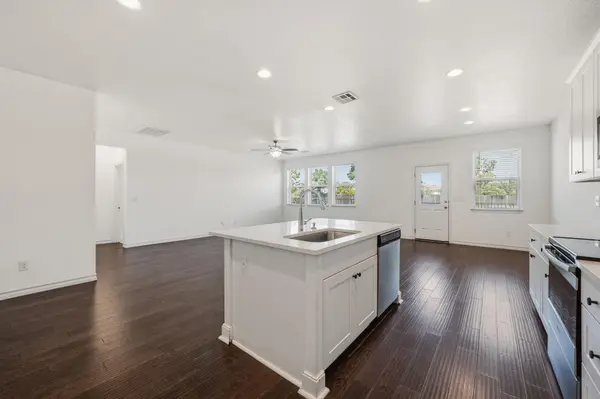
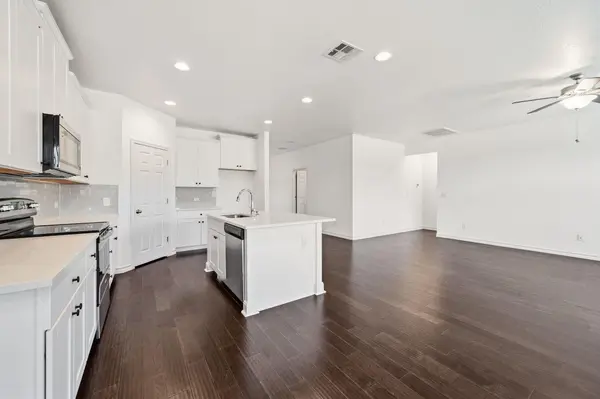
The first thing you will notice about this home is the fantastic street appeal! Built by William Lyons Homes, this is a free standing house with a private fenced backyard and no neighbor behind you. The gated community is very quiet and peaceful, and offers a lovely lap pool and playsacape , with walking trails. The super convenient location gives easy proximity to schools, shopping, restaurants, entertainment, parks and major employers. Its an easy 30 minute commute to downtown Austin and just 9 minutes to the Leander train station. Inside the home, you will love the bright and spacious feeling of the huge living/dining/kitchen, high ceilings, and many very large energy star rated windows that flood the space with natural sunlight. The floorplan is very well designed, with the large primary suite on the fist floor, along with a second room that has a double door entry , situated just off the entry foyer, that does double duty as either a fourth bedroom or a home office. Upstairs you will find 2 large bedrooms and a second living area and shared bathroom. Built in 2019, this home has only been owner occupied and is well maintained. A zoned Carrier central air and heat system and energy star windows help keep utility usage down, and electric is supplied by Pedernales Electric. Recent carpet upstairs and in the bedrooms and engineered wood flooring in the common area, recessed lighting, 9 foot ceilings, quartz counters and stainless steel appliances, first floor laundry room, and ceiling fans . Primary bath has a quartz topped double vanity and walk in shower, and a very large walk in closet. The private fenced backyard has a wrought iron fence at the back , giving a view into the HOA owned and maintained land. Sprinkler system makes lawn maintenance easy!

Location

State TX

County Williamson

Rooms

Main Level Bedrooms 2

Interior

Interior Features Breakfast Bar, Ceiling Fan(s), Ceiling-High, Quartz Counters, Double Vanity, Entrance Foyer, High Speed Internet, Interior Steps, Kitchen Island, Multiple Living Areas, Open Floorplan, Pantry, Primary Bedroom on Main, Recessed Lighting, Walk-In Closet(s)

Heating Electric, Forced Air, Zoned

Cooling Ceiling Fan(s), Central Air, Zoned

Flooring Carpet, Tile, Wood

Fireplace No

Appliance Dishwasher, Disposal, Microwave, Plumbed For Ice Maker, Free-Standing Electric Range, Stainless Steel Appliance(s), Electric Water Heater

Exterior

Exterior Feature No Exterior Steps, Private Entrance, Private Yard

Garage Spaces 2.0

Fence Back Yard, Privacy, Wood, Wrought Iron

Pool None

Community Features Clubhouse, Cluster Mailbox, Common Grounds, Curbs, Park, Playground, Pool, Sidewalks, Street Lights, Underground Utilities, Trail(s)

Utilities Available Cable Available, Electricity Connected, High Speed Internet, Natural Gas Not Available, Sewer Connected, Water Connected

Waterfront Description None

View None

Roof Type Composition

Porch None

Total Parking Spaces 4

Private Pool No

Building

Lot Description Back Yard, Close to Clubhouse, Curbs, Front Yard, Interior Lot, Level, Private, Sprinkler - Automatic, Trees-Medium (20 Ft - 40 Ft)

Faces Southwest

Foundation Slab

Sewer Public Sewer

Water Public

Level or Stories Two

Structure Type Brick,Masonry – All Sides,Stucco

New Construction No

Schools

Elementary Schools Camacho

Middle Schools Leander Middle

High Schools Leander High

School District Leander Isd

Others

HOA Fee Include Common Area Maintenance

Special Listing Condition Standard


Listed by Austin Rock City Realty

NEARBY SCHOOLS & PROPERTIES

Anna Jaso
Anna Jaso

Agent License ID: 709623

+1(830) 832-6211 | annajasotxrealtor@gmail.com

GET MORE INFORMATION

Name
Phone*
Message

Go tour this home

709 American TRL #58