

13812 Long Shadow DR, Manor, TX 78653
See all 40 photos
13812 Long Shadow DR, Manor, TX 78653
REQUEST A TOUR If you would like to see this home without being there in person, select the "Virtual Tour" option and your agent will contact you to discuss available opportunities.
In-PersonVirtual Tour
$ 405,000
Est. payment /mo
Save
New

13812 Long Shadow DR Manor, TX 78653

4 Beds

3 Baths

2,640 SqFt


UPDATED:

Key Details

Property Type Single Family Home

Sub Type Single Family Residence

Listing Status Active

Purchase Type For Sale

Square Footage 2,640 sqft

Price per Sqft $153

Subdivision Shadowglen Ph 01 Sec 08

MLS Listing ID 6498923

Bedrooms 4

Full Baths 3

HOA Fees $240/qua

HOA Y/N Yes

Year Built 2006

Annual Tax Amount $9,465

Tax Year 2026

Lot Size 7,958 Sqft

Acres 0.1827

Property Sub-Type Single Family Residence

Source actris

Property Description

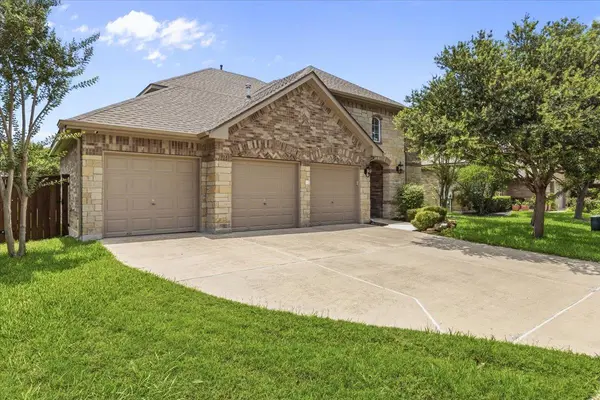
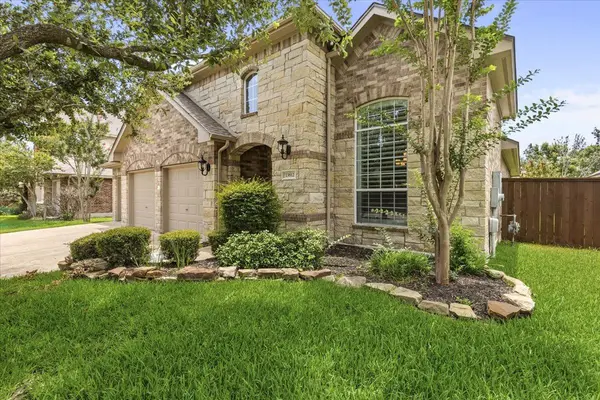
Beautifully maintained Highland Homes gem tucked into the heart of ShadowGlen, one of Manor's most sought-after communities. This 2,640-square-foot home offers 4 bedrooms, 3 full baths, and an open floor plan built for both everyday living and easy entertaining. Step inside to soaring two-story ceilings and an open-to-below design that fills the entry with light. The spacious living room centers around a beautiful fireplace and flows effortlessly into the dining area and kitchen — a natural gathering space for family and friends. In the well-appointed kitchen, upgraded granite countertops, abundant cabinetry, and generous prep space make everyday cooking (and holiday hosting) a pleasure. The primary suite sits on the main level for easy, one-story living, featuring custom closet upgrades and a spa-inspired ensuite with a frameless glass walk-in shower, deep soaking tub, dual vanities, and plenty of storage. Upstairs, a versatile secondary living area is ready to become a game room, media room, home office, or extra hangout space, alongside generously sized secondary bedrooms. Thoughtful touches run throughout — plantation shutters, custom closet systems. Pride of ownership is evident throughout this home. Out back, enjoy landscaped grounds and a backyard built for entertaining, complete with a charming pergola perfect for summer grilling and evenings with family. Built in 2006 by Highland Homes and lovingly cared for by the original owner for 20 years, this move-in-ready residence offers the perfect combination of comfort, functionality, and timeless appeal in one of Manor's most desirable master-planned communities.

Location

State TX

County Travis

Rooms

Main Level Bedrooms 2

Interior

Interior Features Multiple Dining Areas, Multiple Living Areas, Primary Bedroom on Main

Heating Central

Cooling Central Air

Flooring Carpet, Tile

Fireplaces Number 1

Fireplaces Type Family Room

Fireplace No

Appliance Dishwasher, Gas Cooktop, Microwave, Refrigerator, Electric Water Heater

Exterior

Exterior Feature See Remarks

Garage Spaces 3.0

Fence Perimeter, Privacy, Wood

Pool None

Community Features See Remarks

Utilities Available Electricity Available, Electricity Connected, Natural Gas Available, Natural Gas Connected, Sewer Available, Sewer Connected, Underground Utilities, Water Available, Water Connected

Waterfront Description None

View See Remarks

Roof Type Composition

Porch See Remarks

Total Parking Spaces 5

Private Pool No

Building

Lot Description See Remarks

Faces North

Foundation Slab

Sewer Public Sewer

Water Public

Level or Stories Two

Structure Type Masonry – Partial

New Construction No

Schools

Elementary Schools Shadowglen

Middle Schools Manor (Manor Isd)

High Schools Manor

School District Manor Isd

Others

HOA Fee Include See Remarks

Special Listing Condition Standard


Listed by Bramlett Partners

NEARBY SCHOOLS & PROPERTIES

Anna Jaso
Anna Jaso

Agent License ID: 709623

+1(830) 832-6211 | annajasotxrealtor@gmail.com

GET MORE INFORMATION

Name
Phone*
Message

Go tour this home

13812 Long Shadow DR