
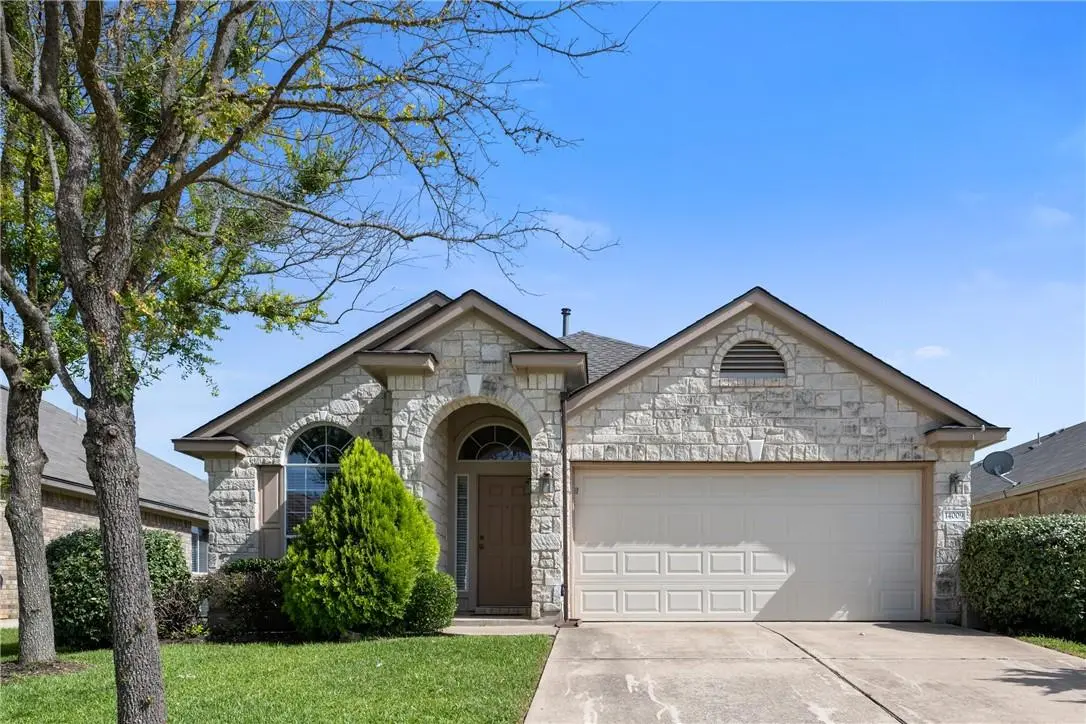
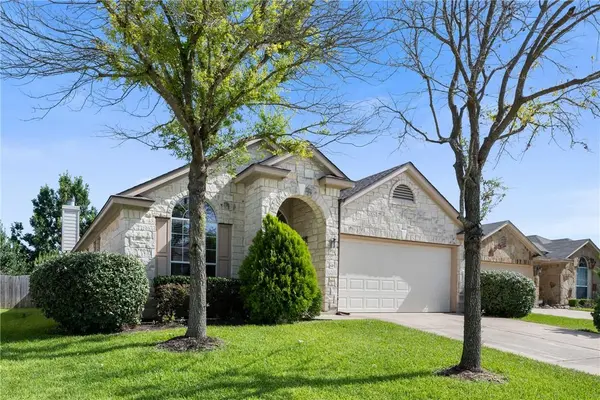


14009 Boquillas Canyon DR Austin, TX 78717
3 Beds
2 Baths
1,670 SqFt
UPDATED:
Key Details
Property Type Single Family Home
Sub Type Single Family Residence
Listing Status Active
Purchase Type For Rent
Square Footage 1,670 sqft
Subdivision Avery Ranch Far West Ph 02 Sec 02
MLS Listing ID 2762212
Style 1st Floor Entry,Entry Steps
Bedrooms 3
Full Baths 2
HOA Y/N Yes
Year Built 2007
Lot Size 7,013 Sqft
Acres 0.161
Property Sub-Type Single Family Residence
Source actris
Property Description
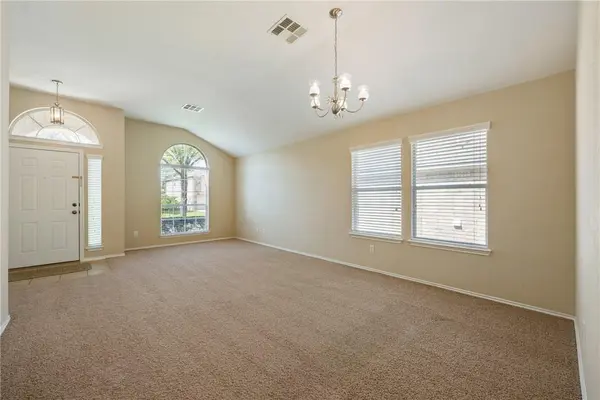
Inside, the floor plan provides a tranquil retreat designed to accommodate daily routines with ease. The layout offers functional versatility for both quiet relaxation and everyday activities.
Situated on a 0.16-acre lot, the outdoor space provides a peaceful setting for open-air enjoyment. The property features a manageable yard size that complements the single-story structure.
Located at 14009 Boquillas Canyon Dr, this home presents a professional-grade opportunity to reside in Austin. Prospective buyers are invited to schedule a private viewing to experience the property firsthand.
Location
State TX
County Williamson
Rooms
Main Level Bedrooms 3
Interior
Interior Features Ceiling Fan(s), Ceiling-High, Granite Counters, Double Vanity, High Speed Internet, In-Law Floorplan, Kitchen Island, Multiple Living Areas, Open Floorplan, Pantry, Primary Bedroom on Main, Recessed Lighting, Track Lighting, Walk-In Closet(s), Wired for Sound
Heating Central, Fireplace(s), Natural Gas
Cooling Ceiling Fan(s), Central Air, Exhaust Fan
Flooring Carpet, Tile
Fireplaces Number 1
Fireplaces Type Family Room, Gas Log
Fireplace No
Appliance Dishwasher, Disposal, Exhaust Fan, Gas Range, Microwave, Free-Standing Gas Range, Free-Standing Refrigerator, Stainless Steel Appliance(s), Vented Exhaust Fan, Water Heater
Exterior
Exterior Feature Private Yard
Garage Spaces 2.0
Fence Back Yard, Wood
Pool None
Community Features Clubhouse, Cluster Mailbox, Common Grounds, Golf, Picnic Area, Planned Social Activities, Playground, Pool, Sidewalks, Sport Court(s)/Facility, Tennis Court(s), Underground Utilities, Trail(s)
Utilities Available Electricity Connected, High Speed Internet, Other, Natural Gas Connected, Phone Available, Sewer Connected, Underground Utilities, Water Connected
Waterfront Description None
View None
Roof Type Composition
Porch Front Porch, Rear Porch
Total Parking Spaces 2
Private Pool No
Building
Lot Description Back Yard, Curbs, Front Yard, Interior Lot, Landscaped, Level, Public Maintained Road, Sprinkler - Automatic, Sprinklers In Rear, Sprinklers In Front, Trees-Medium (20 Ft - 40 Ft)
Faces North
Foundation Slab
Sewer Public Sewer
Water Public
Level or Stories One
Structure Type HardiPlank Type,Masonry – All Sides,Stone Veneer
New Construction No
Schools
Elementary Schools Rutledge
Middle Schools Stiles
High Schools Vista Ridge
School District Leander Isd
Others
Pets Allowed Dogs OK, Small (< 20 lbs), Size Limit, Breed Restrictions
Num of Pet 2
Pets Allowed Dogs OK, Small (< 20 lbs), Size Limit, Breed Restrictions
NEARBY SCHOOLS & PROPERTIES