


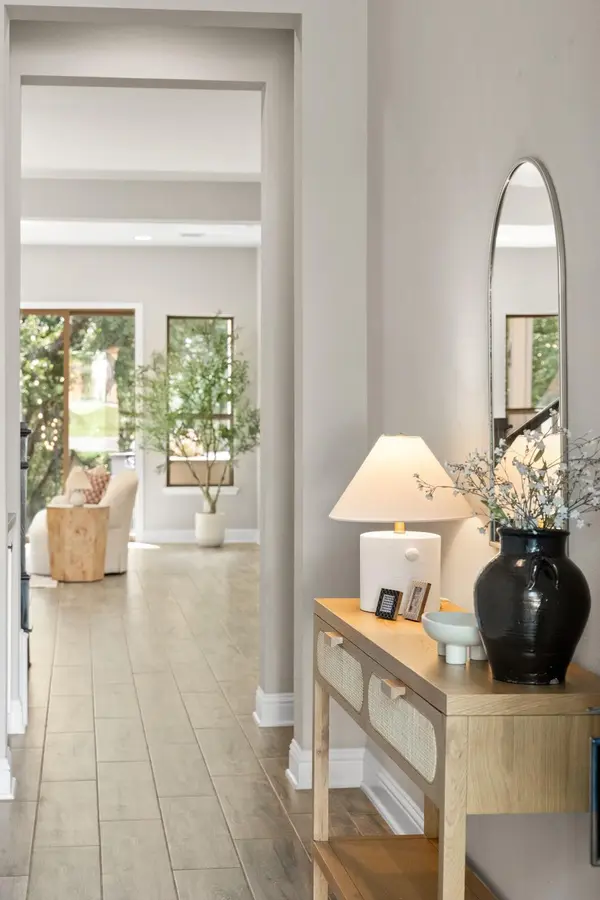
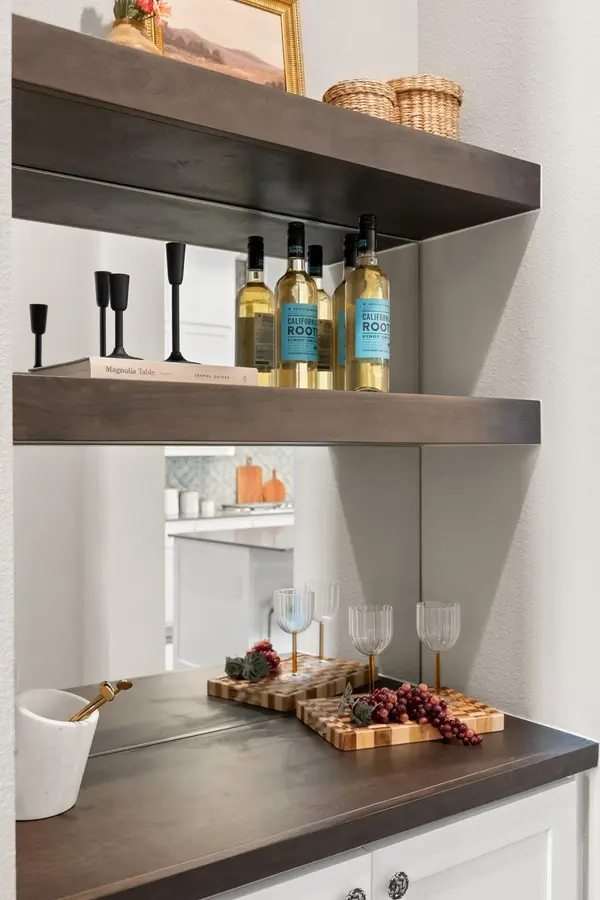


13013 Mitica DR Austin, TX 78739
5 Beds
3.5 Baths
3,105 SqFt
Open House
Sat Oct 17, 11:00am - 1:00pm
UPDATED:
Key Details
Property Type Single Family Home
Sub Type Single Family Residence
Listing Status Active
Purchase Type For Sale
Square Footage 3,105 sqft
Price per Sqft $305
Subdivision Avana Ph Two Sec Three
MLS Listing ID 5072636
Bedrooms 5
Full Baths 3
Half Baths 1
HOA Fees $89/mo
HOA Y/N Yes
Year Built 2020
Annual Tax Amount $22,054
Tax Year 2025
Lot Size 6,782 Sqft
Acres 0.1557
Property Sub-Type Single Family Residence
Source actris
Property Description
The open-concept main level is designed for effortless everyday living and entertaining, with a spacious living area flowing seamlessly into the dining space and well-appointed kitchen. The kitchen features an oversized island and upgraded appliances, while the adjacent living area opens to a covered patio complete with a built-in outdoor kitchen, creating an inviting extension of the home for entertaining or relaxing outdoors.
The thoughtfully designed floor plan offers exceptional flexibility, with the primary suite and secondary bedroom, that could also serve beautifully as a private office, located on the main level. The spacious primary retreat features an oversized walk-in closet with upgraded built-in shelving and cabinetry.Upstairs, a generous loft provides the perfect space for a game room, playroom, media room, or second living area. The loft opens to a private upstairs balcony overlooking the peaceful greenbelt, creating a unique outdoor retreat and a beautiful place to enjoy the surrounding natural landscape.
Outside the home, enjoy the lifestyle Avana Circle C has to offer, including access to four community pools, a neighborhood playground, and an extensive network of natural walking and hiking trails, all within easy reach of home. Combined with the highly regarded schools and convenient access to area amenities, this home offers the ideal balance of space, privacy, recreation, and everyday convenience.
Location
State TX
County Hays
Rooms
Main Level Bedrooms 2
Interior
Interior Features Bar, Bookcases, Breakfast Bar, Built-in Features, Ceiling Fan(s), Ceiling-High, Stone Counters, Double Vanity, Entrance Foyer, In-Law Floorplan, Interior Steps, Kitchen Island, Open Floorplan, Pantry, Primary Bedroom on Main, Recessed Lighting, Storage, Study/Home Office, Walk-In Closet(s)
Heating Central
Cooling Ceiling Fan(s), Central Air
Flooring Carpet, Tile
Fireplace No
Appliance Built-In Oven(s), Built-In Range, Cooktop, Dishwasher, Disposal, Exhaust Fan, Microwave, Gas Oven, RNGHD, Stainless Steel Appliance(s)
Exterior
Exterior Feature Balcony, Exterior Steps, Gas Grill, Rain Gutters, Lighting, Private Yard
Garage Spaces 2.0
Fence Back Yard, Privacy, Wood, Wrought Iron
Pool None
Community Features Cluster Mailbox, Common Grounds, Curbs, Dog Park, Park, Picnic Area, Playground, Pool, Sidewalks, Street Lights, Trail(s)
Utilities Available Cable Available, Electricity Connected, Natural Gas Connected, Phone Available, Sewer Connected, Water Connected
Waterfront Description None
View Park/Greenbelt
Roof Type Composition
Porch Covered, Front Porch, Patio, Rear Porch
Total Parking Spaces 4
Private Pool No
Building
Lot Description Greenbelt, Back Yard, Cul-De-Sac, Curbs, Front Yard, Landscaped, Level, Near Golf Course, Public Maintained Road, Sprinkler - Automatic, Sprinklers In Rear, Sprinklers In Front, Trees-Medium (20 Ft - 40 Ft), Trees-Small (Under 20 Ft)
Faces Northwest
Foundation Slab
Sewer Public Sewer
Water Public
Level or Stories Two
Structure Type Masonry – All Sides
New Construction No
Schools
Elementary Schools Bear Creek
Middle Schools Gorzycki
High Schools Bowie
School District Austin Isd
Others
HOA Fee Include Common Area Maintenance
Special Listing Condition Standard
Virtual Tour https://13013miticadrive.mls.tours
NEARBY SCHOOLS & PROPERTIES