




7613 Marble Ridge DR Austin, TX 78747
3 Beds
2 Baths
2,156 SqFt
UPDATED:
Key Details
Property Type Single Family Home
Sub Type Single Family Residence
Listing Status Active
Purchase Type For Rent
Square Footage 2,156 sqft
Subdivision Springfield Ph B Sec 01
MLS Listing ID 1972575
Style 1st Floor Entry,No Adjoining Neighbor,Single level Floor Plan
Bedrooms 3
Full Baths 2
HOA Y/N Yes
Year Built 2001
Lot Size 8,385 Sqft
Acres 0.1925
Property Sub-Type Single Family Residence
Source actris
Property Description
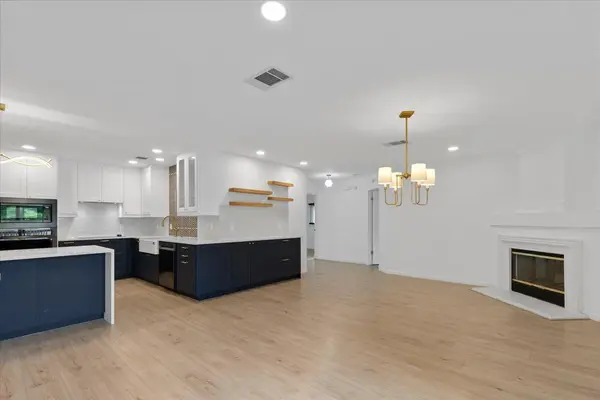
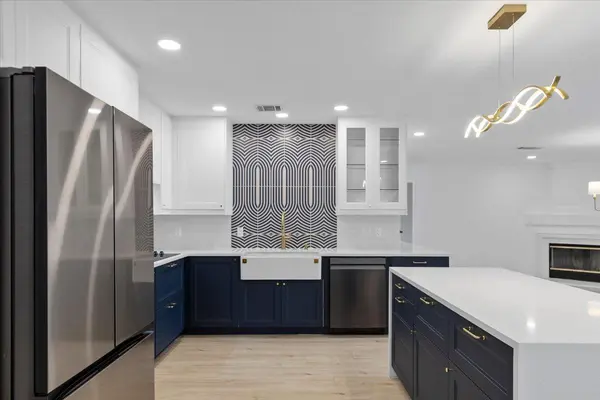
The heart of the home is the stunning kitchen, which underwent a comprehensive remodel in 2024. It features sleek, contemporary finishes, a generous center island, and an enviable bar and buffet extension. This space is designed to handle every part of your day with ease—from morning coffee to evening cocktails or hosting holiday gatherings.
Beyond the aesthetics, the home offers practicality and a seamless move-in experience, featuring recently installed windows for energy-efficiency, and all appliances, including the refrigerator, washer, and dryer.
The indoor living spaces extend effortlessly to the outdoors, where you'll find an expansive deck equipped with a remote-controlled retractable awning. With the Marble Creek Greenbelt directly behind the property, it's the perfect spot to enjoy the fresh air and private backyard in total comfort. The prime location places you minutes from scenic trails and the natural beauty of McKinney Falls State Park, all while staying just 15 minutes from the airport and Downtown Austin. With local parks nearby and every detail meticulously updated, this is a rare opportunity to enjoy a rental that feels like a permanent home.
Location
State TX
County Travis
Rooms
Main Level Bedrooms 3
Interior
Interior Features Ceiling Fan(s), Quartz Counters, Eat-in Kitchen, Multiple Living Areas, Pantry, Primary Bedroom on Main, Walk-In Closet(s)
Heating Central
Cooling Ceiling Fan(s), Central Air
Flooring Laminate, Tile
Fireplaces Number 1
Fireplaces Type Wood Burning
Fireplace No
Appliance Built-In Electric Oven, Dishwasher, Dryer, Microwave, Refrigerator, Washer, Washer/Dryer
Exterior
Exterior Feature Private Yard
Garage Spaces 2.0
Fence Back Yard, Fenced, Wood
Pool None
Community Features Cluster Mailbox
Utilities Available Electricity Available, Sewer Available, Sewer Connected, Underground Utilities, Water Available
Waterfront Description None
View Trees/Woods
Roof Type Composition,Shingle
Porch Awning(s), Deck
Total Parking Spaces 4
Private Pool No
Building
Lot Description Greenbelt, Back Yard, Level
Faces Southwest
Foundation Slab
Sewer Public Sewer
Water Public
Level or Stories One
Structure Type Brick,Masonry – Partial,Wood Siding
New Construction No
Schools
Elementary Schools Palm
Middle Schools Paredes
High Schools Akins
School District Austin Isd
Others
Pets Allowed Cats OK, Dogs OK, Breed Restrictions
Num of Pet 2
Pets Allowed Cats OK, Dogs OK, Breed Restrictions
NEARBY SCHOOLS & PROPERTIES