


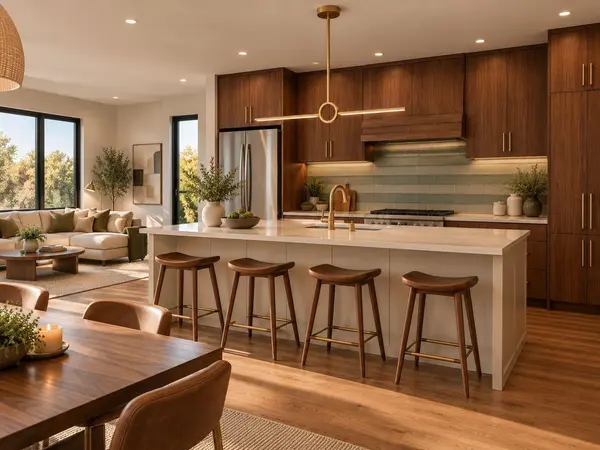


2603 E 14th ST Austin, TX 78702
3 Beds
2.5 Baths
1,888 SqFt
UPDATED:
Key Details
Property Type Single Family Home
Sub Type Single Family Residence
Listing Status Active
Purchase Type For Sale
Square Footage 1,888 sqft
Price per Sqft $556
Subdivision Glenwood Add
MLS Listing ID 8677573
Bedrooms 3
Full Baths 2
Half Baths 1
HOA Y/N No
Annual Tax Amount $7,386
Tax Year 2026
Lot Size 6,046 Sqft
Acres 0.1388
Property Sub-Type Single Family Residence
Source actris
Property Description
The open main level connects living and dining spaces with a striking kitchen. Planned finishes for the E. 14th residence include dark walnut cabinetry, an Accessible Beige island and pantry, Laurel Fern and Ribbed Thyme tilework, and warm brass accents.
Upstairs, three bedrooms offer private retreats. The primary bath pairs planned Calacatta Vecchia penny mosaic flooring with walnut cabinetry and champagne bronze fixtures. The second full bath features Pewter Green cabinetry, geometric floor tile, and vertical-stack tilework.
The crowning feature of each home is its private rooftop deck, showcasing breathtaking, sweeping views over East Austin. Reached by an exterior spiral staircase, these elevated retreats offer an exceptional setting to unwind, entertain, and take in the surroundings. Partially covered wood decks, detached carports, architectural exterior lighting, and stucco and fiber-cement finishes complete the vision.
A preferred-lender mortgage rate buydown incentive is available to eligible buyers, subject to lender approval, buyer qualification, and program terms. Ask for details.
Early buyers may have opportunities to personalize select finishes, subject to builder approval and construction progress. No monthly HOA dues. Inquire about floor plans, available residences, and anticipated completion.
Under construction. Site cleared, with foundation form boards anticipated next. Renderings and mood boards are illustrative only. Square footage is preliminary. Final specifications, finishes, features, and completion timing are subject to builder confirmation.
Location
State TX
County Travis
Interior
Interior Features Built-in Features, Ceiling Fan(s), Double Vanity, Entrance Foyer, High Speed Internet, Interior Steps, Kitchen Island, Multiple Living Areas, Open Floorplan, Recessed Lighting, Smart Home, Soaking Tub, Storage
Heating Central
Cooling Ceiling Fan(s), Central Air
Flooring Tile, Vinyl, Wood
Fireplace No
Appliance Cooktop, Dishwasher, Disposal, Microwave, Oven, Range, Refrigerator, Washer/Dryer
Exterior
Exterior Feature Balcony, Exterior Steps, Gutters Full, Private Entrance, Private Yard
Garage Spaces 2.0
Fence Back Yard, Gate
Pool None
Community Features Curbs, Lock and Leave, Pet Amenities, Restaurant, Sidewalks, Street Lights, Underground Utilities
Utilities Available Cable Available, Electricity Available, Natural Gas Available, Phone Available, Sewer Available, Underground Utilities, Water Available
Waterfront Description None
View City, City Lights, Downtown, Neighborhood, Skyline
Roof Type Membrane
Porch Deck, Front Porch, Patio, Rear Porch, Terrace
Total Parking Spaces 4
Private Pool No
Building
Lot Description Alley, Back Yard, City Lot, Cleared, Corner Lot, Curbs, Front Yard, Landscaped, Views
Faces North
Foundation Slab
Sewer Public Sewer
Water Public
Level or Stories Three Or More
Structure Type Cement Siding,Stucco
New Construction No
Schools
Elementary Schools Campbell
Middle Schools Kealing
High Schools Mccallum
School District Austin Isd
Others
Special Listing Condition Standard
Virtual Tour https://www.tourfactory.com/3255037
NEARBY SCHOOLS & PROPERTIES