



15416 Prestancia DR Austin, TX 78717
6 Beds
4 Baths
3,923 SqFt
Open House
Sat Oct 24, 11:00am - 1:00pm
UPDATED:
Key Details
Property Type Single Family Home
Sub Type Single Family Residence
Listing Status Active
Purchase Type For Sale
Square Footage 3,923 sqft
Price per Sqft $219
Subdivision Avery Brookside Ph 02
MLS Listing ID 4706739
Bedrooms 6
Full Baths 4
HOA Fees $193/qua
HOA Y/N Yes
Year Built 2006
Annual Tax Amount $18,246
Tax Year 2026
Lot Size 8,581 Sqft
Acres 0.197
Property Sub-Type Single Family Residence
Source actris
Property Description
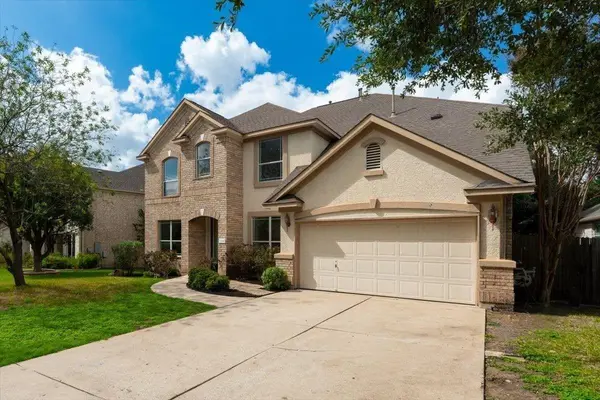
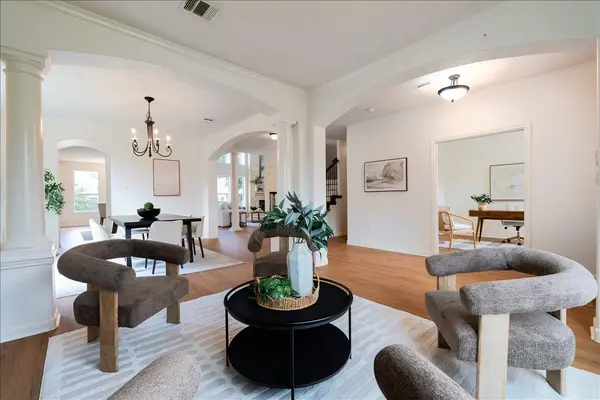
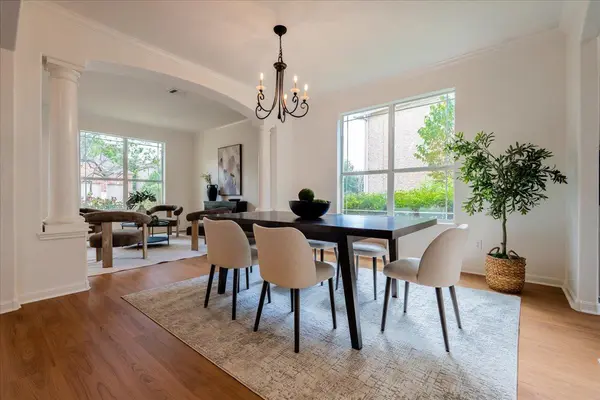
An elegant feel permeates throughout and the nicer build quality is tangible. Huge open spans and elevated ceilings, new paint and quality LVP floors collectively create a warm, welcoming and modern feel. The kitchen has amazing storage and lots of counter space inclusive of a work area. All three living areas are generously sized as are the bedrooms. The master suite has a cathedral ceiling and an abundance of closet space to bring one's dream closet to life.
The back yard offers a great patio and plentiful space to entertain or build-out the ultimate pool and outdoor living. Amazing schools, trails, parks, amenity center and the wonderful Avery Ranch Golf Course on banks of Brushy Creek round out this unique offering.
Stucco, brick and hardi exterior • Brand new gorgeous LVP flooring throughout • Paint throughout including all cabinets • Built-in appliances • Surround sound • White stone fireplace to ceiling • Oversized bedrooms throughout • Master suite with generous bathroom and massive closet
Location
State TX
County Williamson
Rooms
Main Level Bedrooms 2
Interior
Interior Features Breakfast Bar, Ceiling Fan(s), Cathedral Ceiling(s), Ceiling-High, Ceiling-Vaulted, Chandelier, Granite Counters, Double Vanity, In-Law Floorplan, Kitchen Island, Multiple Dining Areas, Multiple Living Areas, Recessed Lighting, Study/Home Office, Walk-In Closet(s)
Heating Central
Cooling Central Air
Flooring Vinyl
Fireplaces Number 1
Fireplaces Type Family Room, Masonry
Fireplace No
Appliance Built-In Oven(s), Built-In Range, Dishwasher, Disposal, Microwave, RNGHD
Exterior
Exterior Feature Exterior Steps
Garage Spaces 2.0
Fence Privacy, Wood
Pool None
Community Features Clubhouse, Cluster Mailbox, Common Grounds, Curbs, Golf, Park, Playground, Pool, Tennis Court(s), Underground Utilities, Trail(s)
Utilities Available Electricity Available, Natural Gas Available, Sewer Available, Water Available
Waterfront Description None
View Neighborhood
Roof Type Composition
Porch Patio
Total Parking Spaces 2
Private Pool No
Building
Lot Description Interior Lot, Sprinkler - Automatic, Trees-Medium (20 Ft - 40 Ft)
Faces Southeast
Foundation Slab
Sewer Public Sewer
Water Public
Level or Stories Two
Structure Type Brick Veneer,HardiPlank Type,Masonry – All Sides
New Construction No
Schools
Elementary Schools Rutledge
Middle Schools Artie L Henry
High Schools Vista Ridge
School District Leander Isd
Others
HOA Fee Include Common Area Maintenance
Special Listing Condition See Remarks
Virtual Tour https://www.15416prestancia.com
NEARBY SCHOOLS & PROPERTIES